
Welcome to the Santalum 245
(SAN-tuh-luhm)
Designed for those who appreciate understated elegance and everyday comfort, the Santalum 245 seamlessly weaves year-round entertaining with moments of quiet indulgence. Crafted around how you love to host and unwind, this home brings a restful, elevated feel straight into your daily routine.
The rear open-plan living hub is a true focal point for gathering family and friends. Home chefs will appreciate the high-impact kitchen, featuring vast counter space and generous storage built to make hosting feel effortless. During cooler months, the feature fireplace sets a cosy, ambient backdrop for winter evenings, while corner glass sliding doors open wide to blur the lines between the indoors and the alfresco for breezy summer barbecues.
When it is time to slow down, the primary bed delivers a striking statement in luxury. Designed as a sanctuary for total relaxation, the highlight is a full wet room that encloses a freestanding bath within a double shower, creating an immersive, spa-inspired escape without leaving home. Blending warmth, flair, and architectural beauty, the Santalum 245 is crafted for living exceptionally well.
*Images shown for illustrative purposes only. Speak to a New Homes Consultant for more information. Pricing may differ in the South West.
Enquire today
Floorplans and Design Options
Select your floor plan option
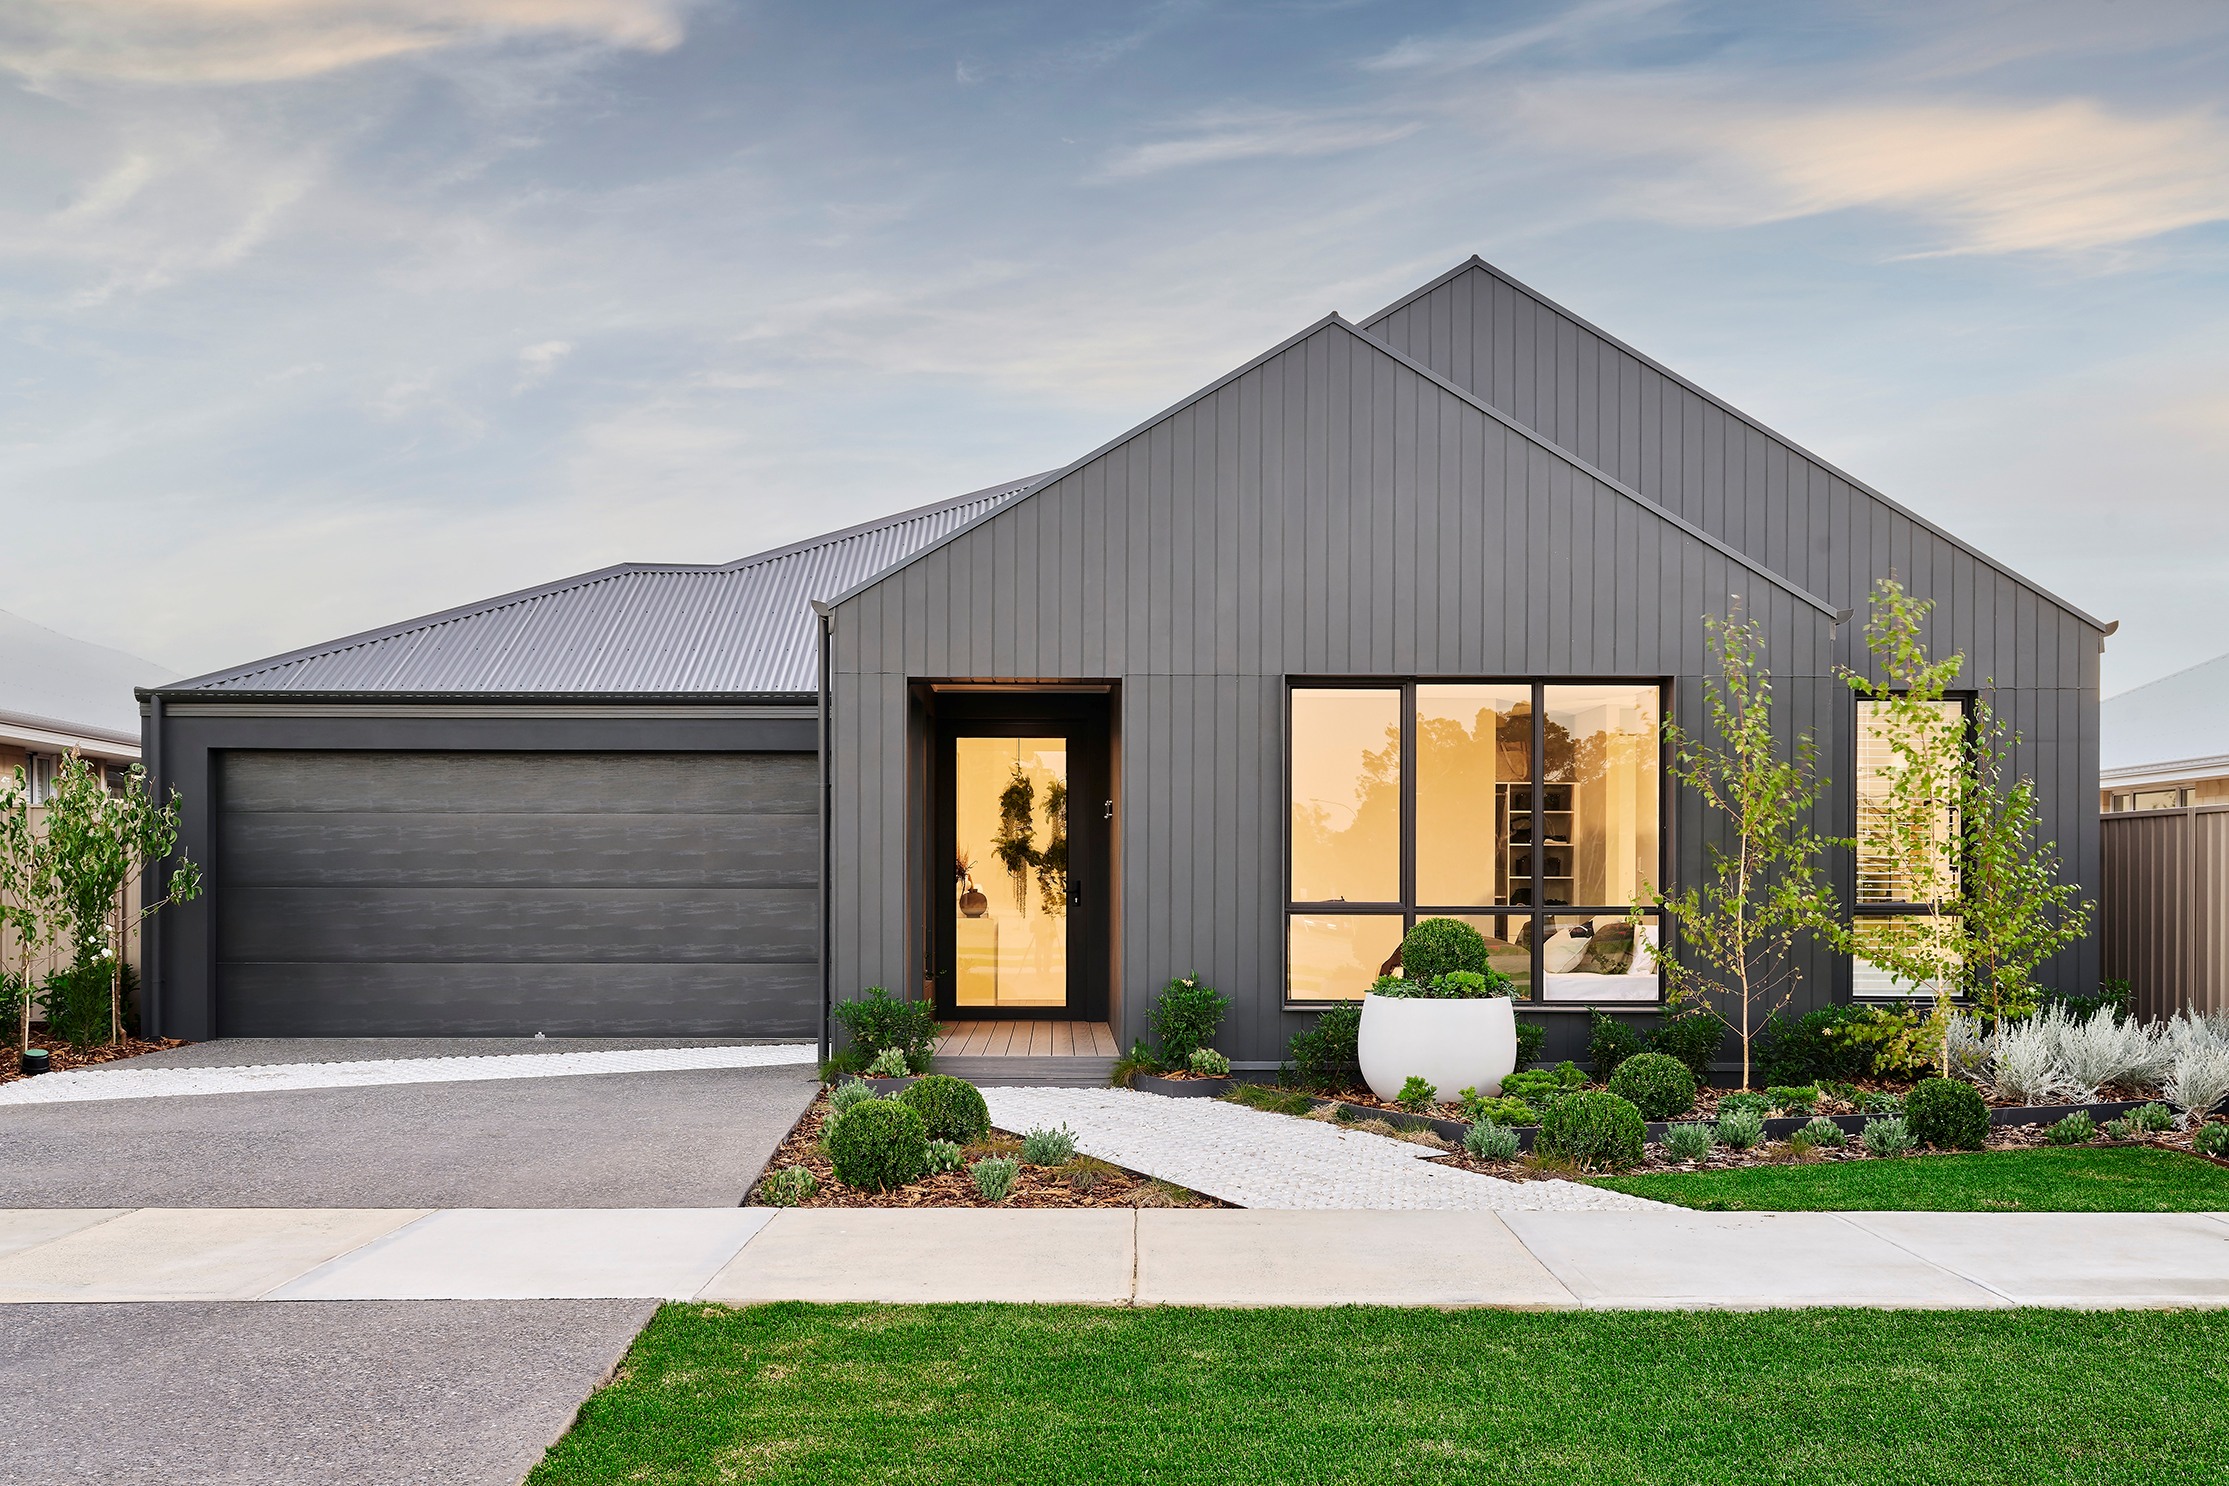
Santalum 245
Designed for year-round entertaining and relaxation, featuring a cozy winter fireplace, wide corner sliders, and a spa-inspired wet room ensuite.
- High ceilings throughout (31c)
- Daikin ducted reverse cycle air-conditioning with MyAir smart controller
- 20mm engineered stone benchtops throughout - Choose from a large range of colours!
- Reece tapware to bathroom/ensuite/kitchen - Various styles available
- Mitred tiling & tile insert floor wastes
- LED lighting throughout
- Semi frameless hobless showers
- Jason Windows and sliding doors
- Clipsal iconic switch plate
- and much more!
4 Bed
Reconfigures the layout to accommodate four full-sized bedrooms, offering growing families or overnight guests optimal privacy and comfort.
- High ceilings throughout (31c)
- Daikin ducted reverse cycle air-conditioning with MyAir smart controller
- 20mm engineered stone benchtops throughout - Choose from a large range of colours!
- Reece tapware to bathroom/ensuite/kitchen - Various styles available
- Mitred tiling & tile insert floor wastes
- LED lighting throughout
- Semi frameless hobless showers
- Jason Windows and sliding doors
- Clipsal iconic switch plate
- and much more!
Fireplace Recess
Incorporates a tailored architectural wall recess designed to house a cosy feature fireplace as the focal point of your main living space.
- High ceilings throughout (31c)
- Daikin ducted reverse cycle air-conditioning with MyAir smart controller
- 20mm engineered stone benchtops throughout - Choose from a large range of colours!
- Reece tapware to bathroom/ensuite/kitchen - Various styles available
- Mitred tiling & tile insert floor wastes
- LED lighting throughout
- Semi frameless hobless showers
- Jason Windows and sliding doors
- Clipsal iconic switch plate
- and much more!
Ensuite Alternative
An updated bathroom configuration for a spa-like start to your day.
- High ceilings throughout (31c)
- Daikin ducted reverse cycle air-conditioning with MyAir smart controller
- 20mm engineered stone benchtops throughout - Choose from a large range of colours!
- Reece tapware to bathroom/ensuite/kitchen - Various styles available
- Mitred tiling & tile insert floor wastes
- LED lighting throughout
- Semi frameless hobless showers
- Jason Windows and sliding doors
- Clipsal iconic switch plate
- and much more!
Ensuite Alternative 2
An updated bathroom configuration for a spa-like start to your day.
- High ceilings throughout (31c)
- Daikin ducted reverse cycle air-conditioning with MyAir smart controller
- 20mm engineered stone benchtops throughout - Choose from a large range of colours!
- Reece tapware to bathroom/ensuite/kitchen - Various styles available
- Mitred tiling & tile insert floor wastes
- LED lighting throughout
- Semi frameless hobless showers
- Jason Windows and sliding doors
- Clipsal iconic switch plate
- and much more!
4 Bed / Living Alternative
Adjusts the balance between sleeping quarters and living areas to give you an extra bedroom and expanded living area.
- High ceilings throughout (31c)
- Daikin ducted reverse cycle air-conditioning with MyAir smart controller
- 20mm engineered stone benchtops throughout - Choose from a large range of colours!
- Reece tapware to bathroom/ensuite/kitchen - Various styles available
- Mitred tiling & tile insert floor wastes
- LED lighting throughout
- Semi frameless hobless showers
- Jason Windows and sliding doors
- Clipsal iconic switch plate
- and much more!
Laundry Linen
Enhances utility efficiency with floor-to-ceiling built-in linen storage to easily handle bulk household essentials.
- High ceilings throughout (31c)
- Daikin ducted reverse cycle air-conditioning with MyAir smart controller
- 20mm engineered stone benchtops throughout - Choose from a large range of colours!
- Reece tapware to bathroom/ensuite/kitchen - Various styles available
- Mitred tiling & tile insert floor wastes
- LED lighting throughout
- Semi frameless hobless showers
- Jason Windows and sliding doors
- Clipsal iconic switch plate
- and much more!
Multi-Purpose
A highly adaptable room ready to be styled as a formal dining area, secondary lounge, creative studio, or dedicated music room to suit your lifestyle.
- High ceilings throughout (31c)
- Daikin ducted reverse cycle air-conditioning with MyAir smart controller
- 20mm engineered stone benchtops throughout - Choose from a large range of colours!
- Reece tapware to bathroom/ensuite/kitchen - Various styles available
- Mitred tiling & tile insert floor wastes
- LED lighting throughout
- Semi frameless hobless showers
- Jason Windows and sliding doors
- Clipsal iconic switch plate
- and much more!
Powder
Adds a convenient, stylish half-bath close to the main living area for easy guest access without entering private bedroom zones.
- High ceilings throughout (31c)
- Daikin ducted reverse cycle air-conditioning with MyAir smart controller
- 20mm engineered stone benchtops throughout - Choose from a large range of colours!
- Reece tapware to bathroom/ensuite/kitchen - Various styles available
- Mitred tiling & tile insert floor wastes
- LED lighting throughout
- Semi frameless hobless showers
- Jason Windows and sliding doors
- Clipsal iconic switch plate
- and much more!