
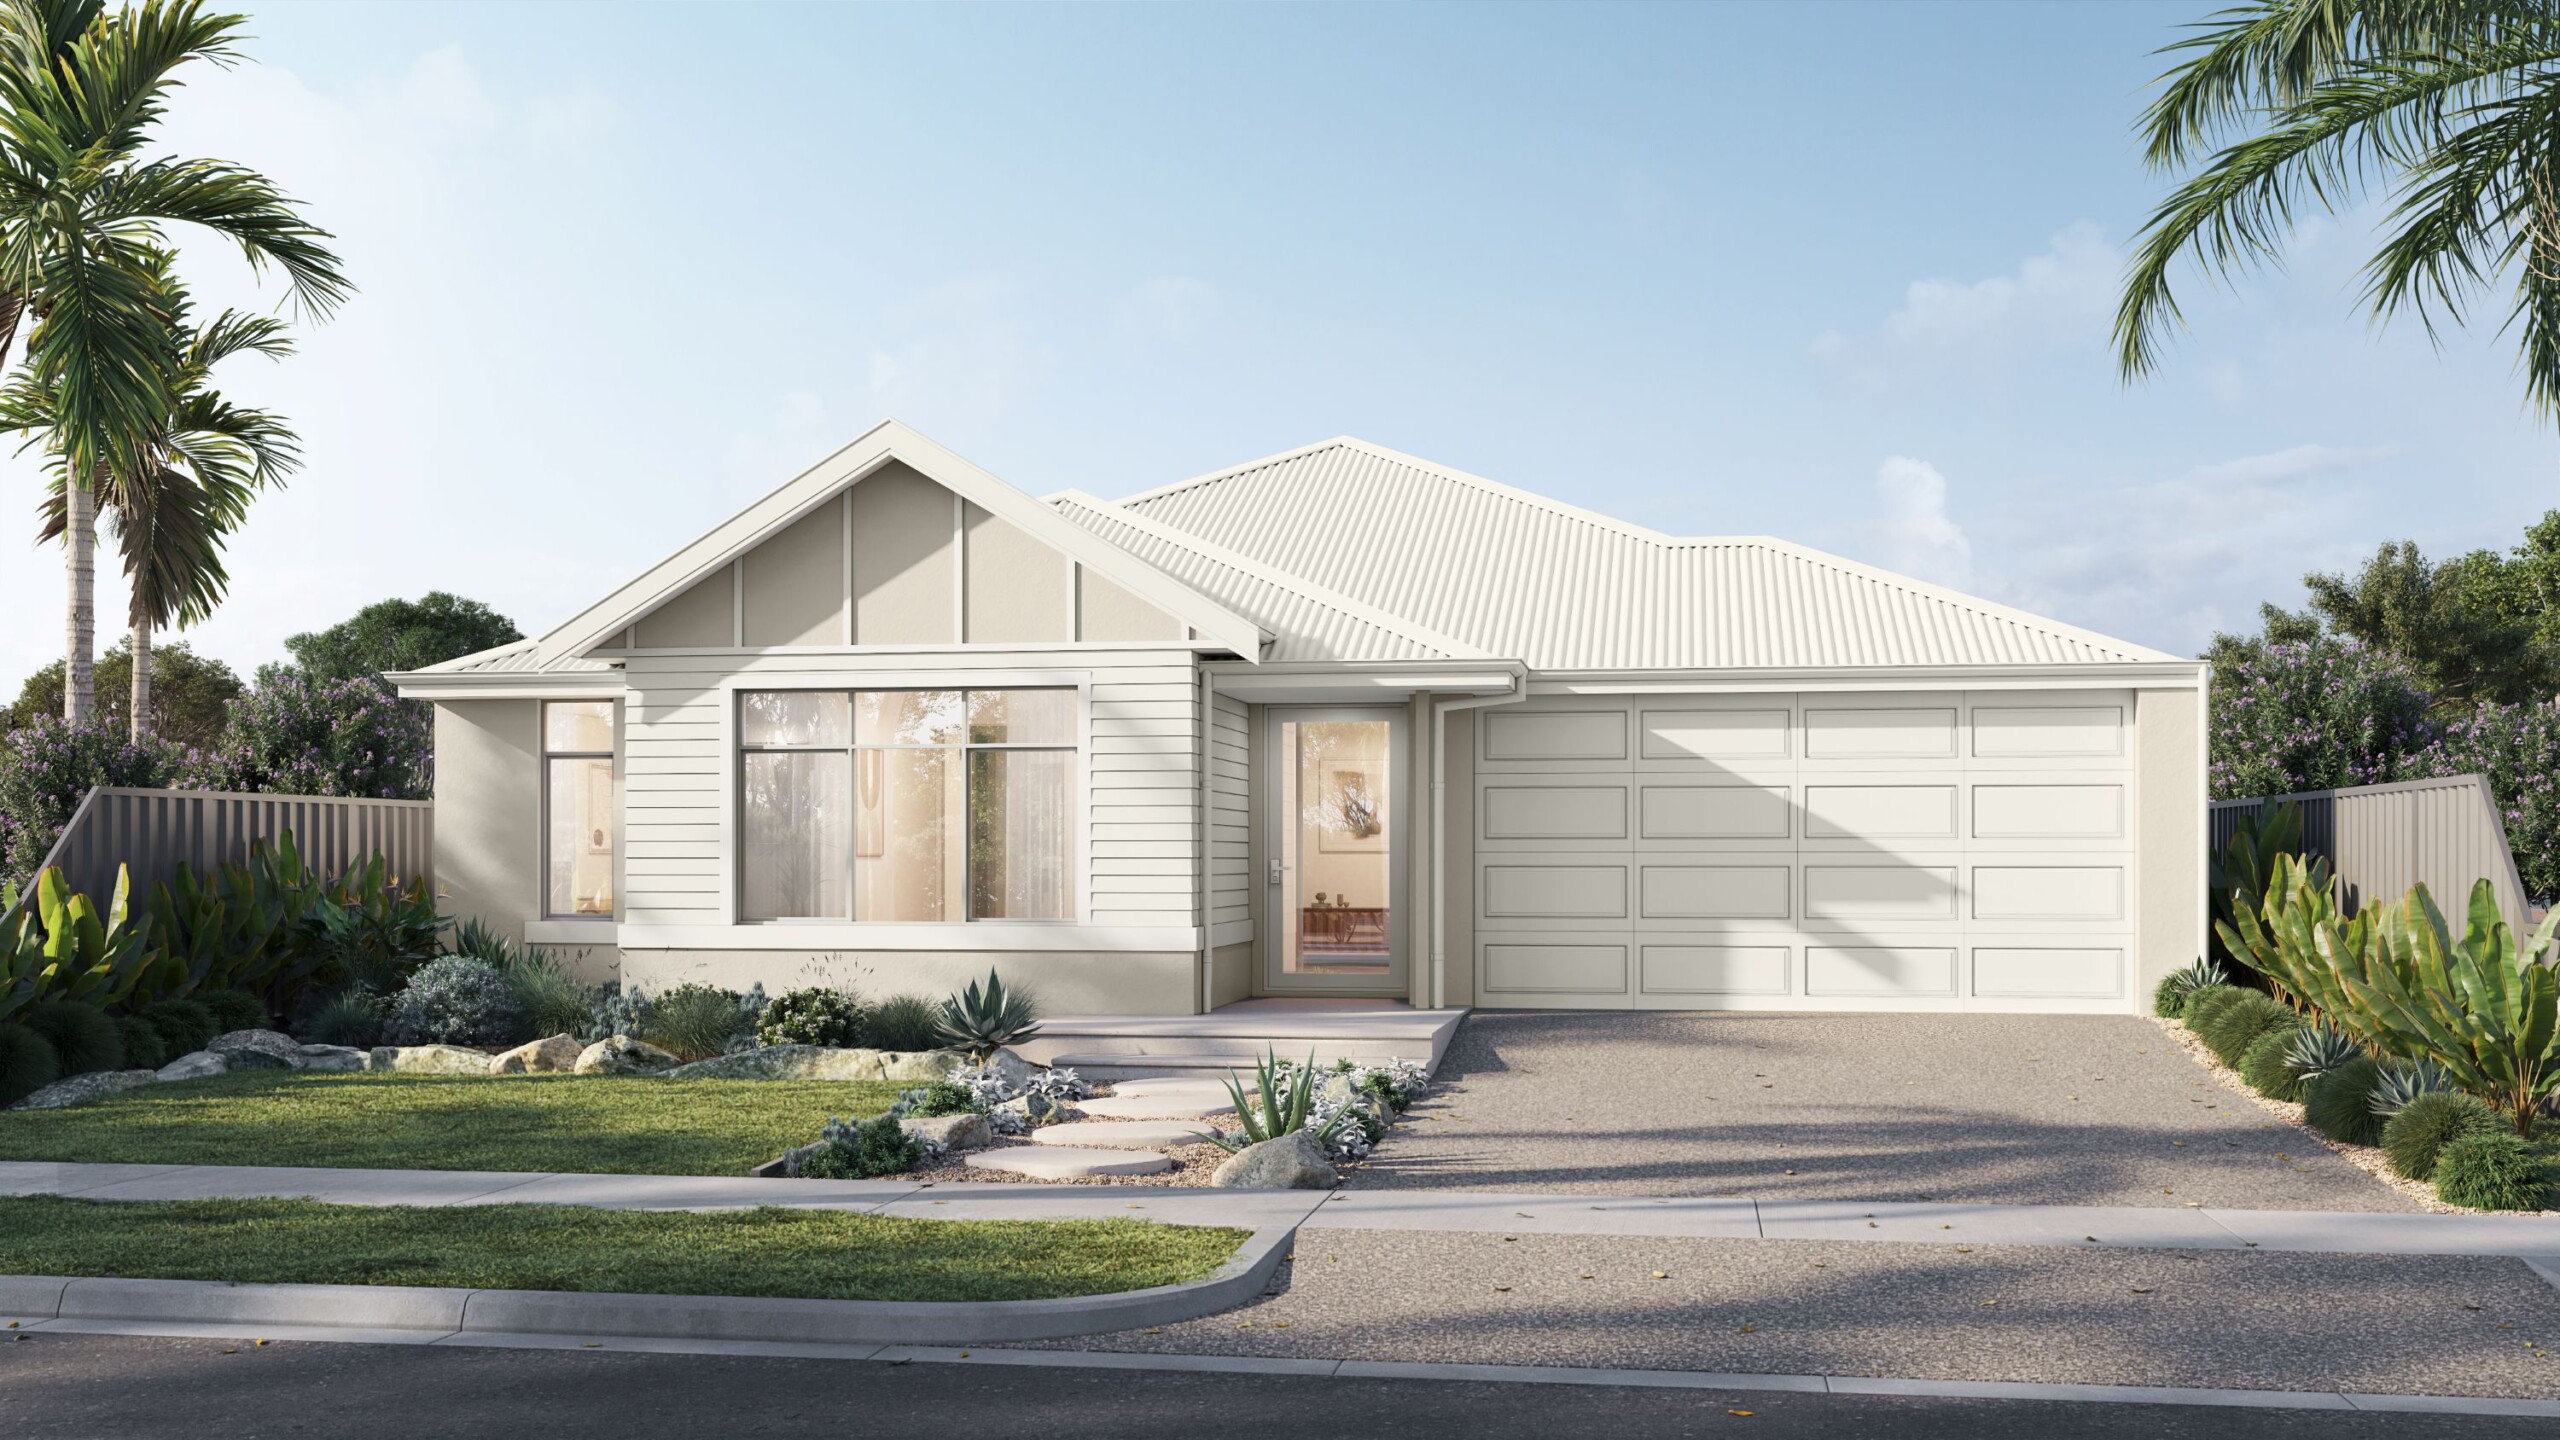
Welcome to the Redgum 275
(RED-gum)
Thoughtfully expanded for growing families, the Redgum 275 delivers an exceptional balance of shared connection and personal space. Crafted around smart spatial planning, this floorplan gives every family member room to thrive, relax, and retreat on their own terms.
At the heart of the home, the light-filled open-plan kitchen, dining, and living hub creates a welcoming setting for daily life, expanding effortlessly out to the alfresco for easy weekend gatherings. Practicality greets you right at the front door with a smart entry drop-zone, keeping bags, shoes, and everyday items neatly contained before you step into the main living spaces. When it comes to entertainment, a separate home theatre offers a cozy space for streaming movies, sport, or hosting family film nights.
The layout shines in its clever separation of zones. Toward the front of the home, parents enjoy a private sanctuary complete with a spacious primary bed, dressing room, and an adjacent home office ideal for working from home. Tucked completely away at the rear, a dedicated kids’ wing features three bedrooms, a central bathroom, and a private activity room centred between bedrooms three and four, giving children their own space to play, study, and grow. Generous, versatile, and intuitively zoned, the Redgum 275 is built for the evolving needs of family life.
*Images shown for illustrative purposes only. Speak to a New Homes Consultant for more information. Pricing may differ in the South West.
Enquire today
Floorplans and Design Options
Select your floor plan option
Redgum 275
Expanded for total family independence, offering a private primary bed with a home office at the front and a secluded kids' activity wing at the rear.
- High ceilings throughout (31c)
- Daikin ducted reverse cycle air-conditioning with MyAir smart controller
- 20mm engineered stone benchtops throughout - Choose from a large range of colours!
- Reece tapware to bathroom/ensuite/kitchen - Various styles available
- Mitred tiling & tile insert floor wastes
- LED lighting throughout
- Semi frameless hobless showers
- Jason Windows and sliding doors
- Clipsal iconic switch plate
- and much more!
Kitchen / Dining Flip
Reorients the layout of the kitchen and dining areas to optimise natural light, traffic flow, and outdoor views during mealtimes.
- High ceilings throughout (31c)
- Daikin ducted reverse cycle air-conditioning with MyAir smart controller
- 20mm engineered stone benchtops throughout - Choose from a large range of colours!
- Reece tapware to bathroom/ensuite/kitchen - Various styles available
- Mitred tiling & tile insert floor wastes
- LED lighting throughout
- Semi frameless hobless showers
- Jason Windows and sliding doors
- Clipsal iconic switch plate
- and much more!
Kitchen Scullery
Expands the main kitchen with a full prep scullery, keeping food prep, mess, and small appliances completely hidden away from guests.
- High ceilings throughout (31c)
- Daikin ducted reverse cycle air-conditioning with MyAir smart controller
- 20mm engineered stone benchtops throughout - Choose from a large range of colours!
- Reece tapware to bathroom/ensuite/kitchen - Various styles available
- Mitred tiling & tile insert floor wastes
- LED lighting throughout
- Semi frameless hobless showers
- Jason Windows and sliding doors
- Clipsal iconic switch plate
- and much more!
Guest Suite
A private, resort-style bedroom complete with its own ensuite, ensuring overnight visitors enjoy total comfort and independence.
- High ceilings throughout (31c)
- Daikin ducted reverse cycle air-conditioning with MyAir smart controller
- 20mm engineered stone benchtops throughout - Choose from a large range of colours!
- Reece tapware to bathroom/ensuite/kitchen - Various styles available
- Mitred tiling & tile insert floor wastes
- LED lighting throughout
- Semi frameless hobless showers
- Jason Windows and sliding doors
- Clipsal iconic switch plate
- and much more!
5 Bed
Adds a fifth dedicated bedroom, creating ample room for larger households, extended family, or long-term visitors.
- High ceilings throughout (31c)
- Daikin ducted reverse cycle air-conditioning with MyAir smart controller
- 20mm engineered stone benchtops throughout - Choose from a large range of colours!
- Reece tapware to bathroom/ensuite/kitchen - Various styles available
- Mitred tiling & tile insert floor wastes
- LED lighting throughout
- Semi frameless hobless showers
- Jason Windows and sliding doors
- Clipsal iconic switch plate
- and much more!
Kitchen Alternative
Adjusts the kitchen footprint and island bench alignment to create a more open, chef-friendly prep and hosting space.
- High ceilings throughout (31c)
- Daikin ducted reverse cycle air-conditioning with MyAir smart controller
- 20mm engineered stone benchtops throughout - Choose from a large range of colours!
- Reece tapware to bathroom/ensuite/kitchen - Various styles available
- Mitred tiling & tile insert floor wastes
- LED lighting throughout
- Semi frameless hobless showers
- Jason Windows and sliding doors
- Clipsal iconic switch plate
- and much more!
Bath Alternative
Reconfigures the main family bathroom layout to streamline your routines.
- High ceilings throughout (31c)
- Daikin ducted reverse cycle air-conditioning with MyAir smart controller
- 20mm engineered stone benchtops throughout - Choose from a large range of colours!
- Reece tapware to bathroom/ensuite/kitchen - Various styles available
- Mitred tiling & tile insert floor wastes
- LED lighting throughout
- Semi frameless hobless showers
- Jason Windows and sliding doors
- Clipsal iconic switch plate
- and much more!
Theatre / Office Flip
Swaps the positions of the theatre and home office to better align the flow of your home with how you work, relax, and entertain.
- High ceilings throughout (31c)
- Daikin ducted reverse cycle air-conditioning with MyAir smart controller
- 20mm engineered stone benchtops throughout - Choose from a large range of colours!
- Reece tapware to bathroom/ensuite/kitchen - Various styles available
- Mitred tiling & tile insert floor wastes
- LED lighting throughout
- Semi frameless hobless showers
- Jason Windows and sliding doors
- Clipsal iconic switch plate
- and much more!
Grand Alfresco
Expanded outdoor living on a grander scale, perfectly proportioned for long weekend lunches, large family celebrations, and year-round hosting.
- High ceilings throughout (31c)
- Daikin ducted reverse cycle air-conditioning with MyAir smart controller
- 20mm engineered stone benchtops throughout - Choose from a large range of colours!
- Reece tapware to bathroom/ensuite/kitchen - Various styles available
- Mitred tiling & tile insert floor wastes
- LED lighting throughout
- Semi frameless hobless showers
- Jason Windows and sliding doors
- Clipsal iconic switch plate
- and much more!