
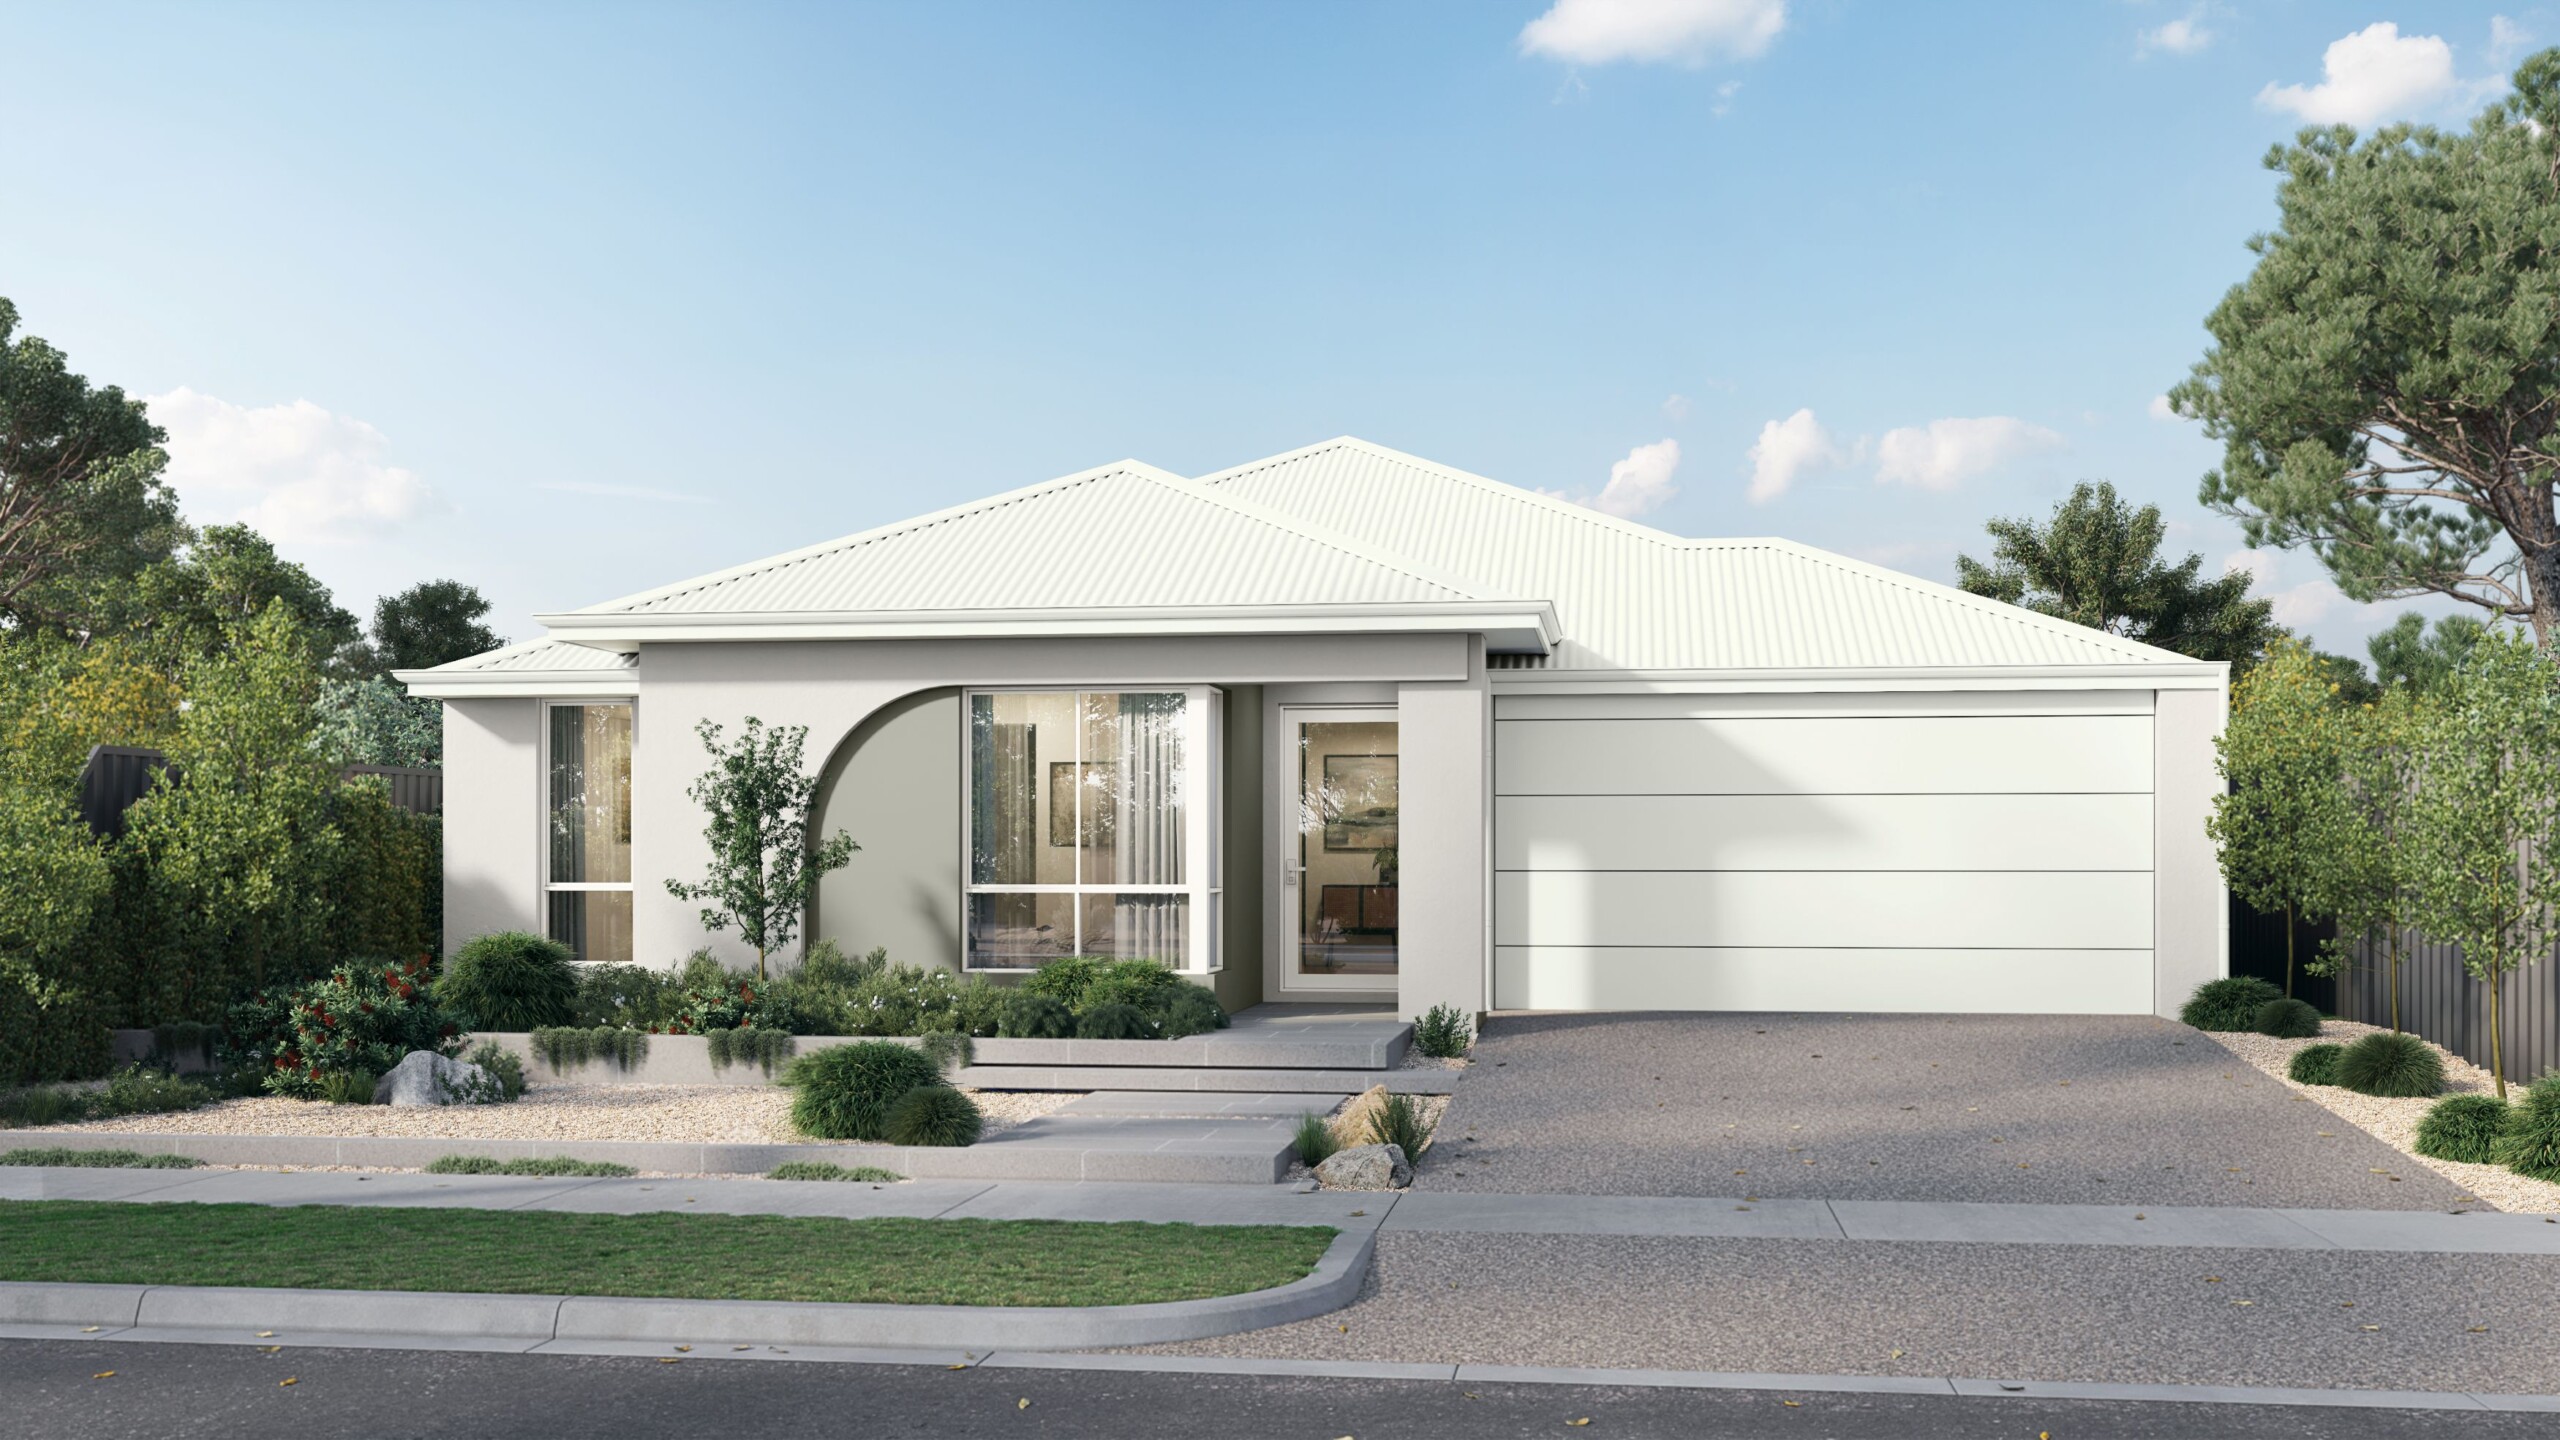
Welcome to the Saltbush 270
(SOLT-bush)
Crafted with smart spatial planning and intuitive micro-zones, the Saltbush 270 is a haven for families who value organisation, grand hosting, and working from home. Designed to balance busy workdays with seamless entertaining, this home uses smart zoning to bring effortless structure to family life.
At its core, the kitchen is built to impress home chefs and host big gatherings with ease. Equipped with both a walk-in pantry and a full scullery, prep work and appliances stay completely out of view while you entertain. The kitchen flows into an open-plan dining area specifically scaled for an extra-large dining table, setting the scene for festive family dinners and long weekend lunches. Remote work and quiet focus are tailored for with a dedicated, full-sized home office positioned away from the main living spaces to ensure total productivity.
The clever layout relies on clear spatial separation for maximum privacy. Parents enjoy a peaceful, private retreat tucked quietly at the front of the home, while the minor bedrooms are isolated at the rear for kids or guests to rest undisturbed. Artfully organised, light-filled, and spacious, the Saltbush 270 elevates daily routines into an extraordinary lifestyle.
*Images shown for illustrative purposes only. Speak to a New Homes Consultant for more information. Pricing may differ in the South West.
Enquire today
Floorplans and Design Options
Select your floor plan option
Saltbush 270
A dream layout for home chefs and remote professionals, featuring a full scullery, an extra-large dining zone, and a private, full-sized home office.
- High ceilings throughout (31c)
- Daikin ducted reverse cycle air-conditioning with MyAir smart controller
- 20mm engineered stone benchtops throughout - Choose from a large range of colours!
- Reece tapware to bathroom/ensuite/kitchen - Various styles available
- Mitred tiling & tile insert floor wastes
- LED lighting throughout
- Semi frameless hobless showers
- Jason Windows and sliding doors
- Clipsal iconic switch plate
- and much more!
TV Recess
A flush-mounted wall recess designed to give your media console and screen a sleek, custom built-in finish.
- High ceilings throughout (31c)
- Daikin ducted reverse cycle air-conditioning with MyAir smart controller
- 20mm engineered stone benchtops throughout - Choose from a large range of colours!
- Reece tapware to bathroom/ensuite/kitchen - Various styles available
- Mitred tiling & tile insert floor wastes
- LED lighting throughout
- Semi frameless hobless showers
- Jason Windows and sliding doors
- Clipsal iconic switch plate
- and much more!
Guest Suite
A private, resort-style bedroom complete with its own ensuite, ensuring overnight visitors enjoy total comfort and independence.
- High ceilings throughout (31c)
- Daikin ducted reverse cycle air-conditioning with MyAir smart controller
- 20mm engineered stone benchtops throughout - Choose from a large range of colours!
- Reece tapware to bathroom/ensuite/kitchen - Various styles available
- Mitred tiling & tile insert floor wastes
- LED lighting throughout
- Semi frameless hobless showers
- Jason Windows and sliding doors
- Clipsal iconic switch plate
- and much more!
5 Bed / Store
Combines a fifth bedroom layout with an integrated storage room to handle bulk household gear, sports equipment, and seasonal items effortlessly.
- High ceilings throughout (31c)
- Daikin ducted reverse cycle air-conditioning with MyAir smart controller
- 20mm engineered stone benchtops throughout - Choose from a large range of colours!
- Reece tapware to bathroom/ensuite/kitchen - Various styles available
- Mitred tiling & tile insert floor wastes
- LED lighting throughout
- Semi frameless hobless showers
- Jason Windows and sliding doors
- Clipsal iconic switch plate
- and much more!
Workshop
An extended garage space giving you a dedicated area for DIY projects, extra tool storage, or specialised hobby equipment.
- High ceilings throughout (31c)
- Daikin ducted reverse cycle air-conditioning with MyAir smart controller
- 20mm engineered stone benchtops throughout - Choose from a large range of colours!
- Reece tapware to bathroom/ensuite/kitchen - Various styles available
- Mitred tiling & tile insert floor wastes
- LED lighting throughout
- Semi frameless hobless showers
- Jason Windows and sliding doors
- Clipsal iconic switch plate
- and much more!
Bath Alternative
Reconfigures the main family bathroom layout to streamline your routines.
- High ceilings throughout (31c)
- Daikin ducted reverse cycle air-conditioning with MyAir smart controller
- 20mm engineered stone benchtops throughout - Choose from a large range of colours!
- Reece tapware to bathroom/ensuite/kitchen - Various styles available
- Mitred tiling & tile insert floor wastes
- LED lighting throughout
- Semi frameless hobless showers
- Jason Windows and sliding doors
- Clipsal iconic switch plate
- and much more!
Grand Alfresco
Expanded outdoor living on a grander scale, perfectly proportioned for long weekend lunches, large family celebrations, and year-round hosting.
- High ceilings throughout (31c)
- Daikin ducted reverse cycle air-conditioning with MyAir smart controller
- 20mm engineered stone benchtops throughout - Choose from a large range of colours!
- Reece tapware to bathroom/ensuite/kitchen - Various styles available
- Mitred tiling & tile insert floor wastes
- LED lighting throughout
- Semi frameless hobless showers
- Jason Windows and sliding doors
- Clipsal iconic switch plate
- and much more!