
Welcome to the Protea 260
(PROH-tee-uh)
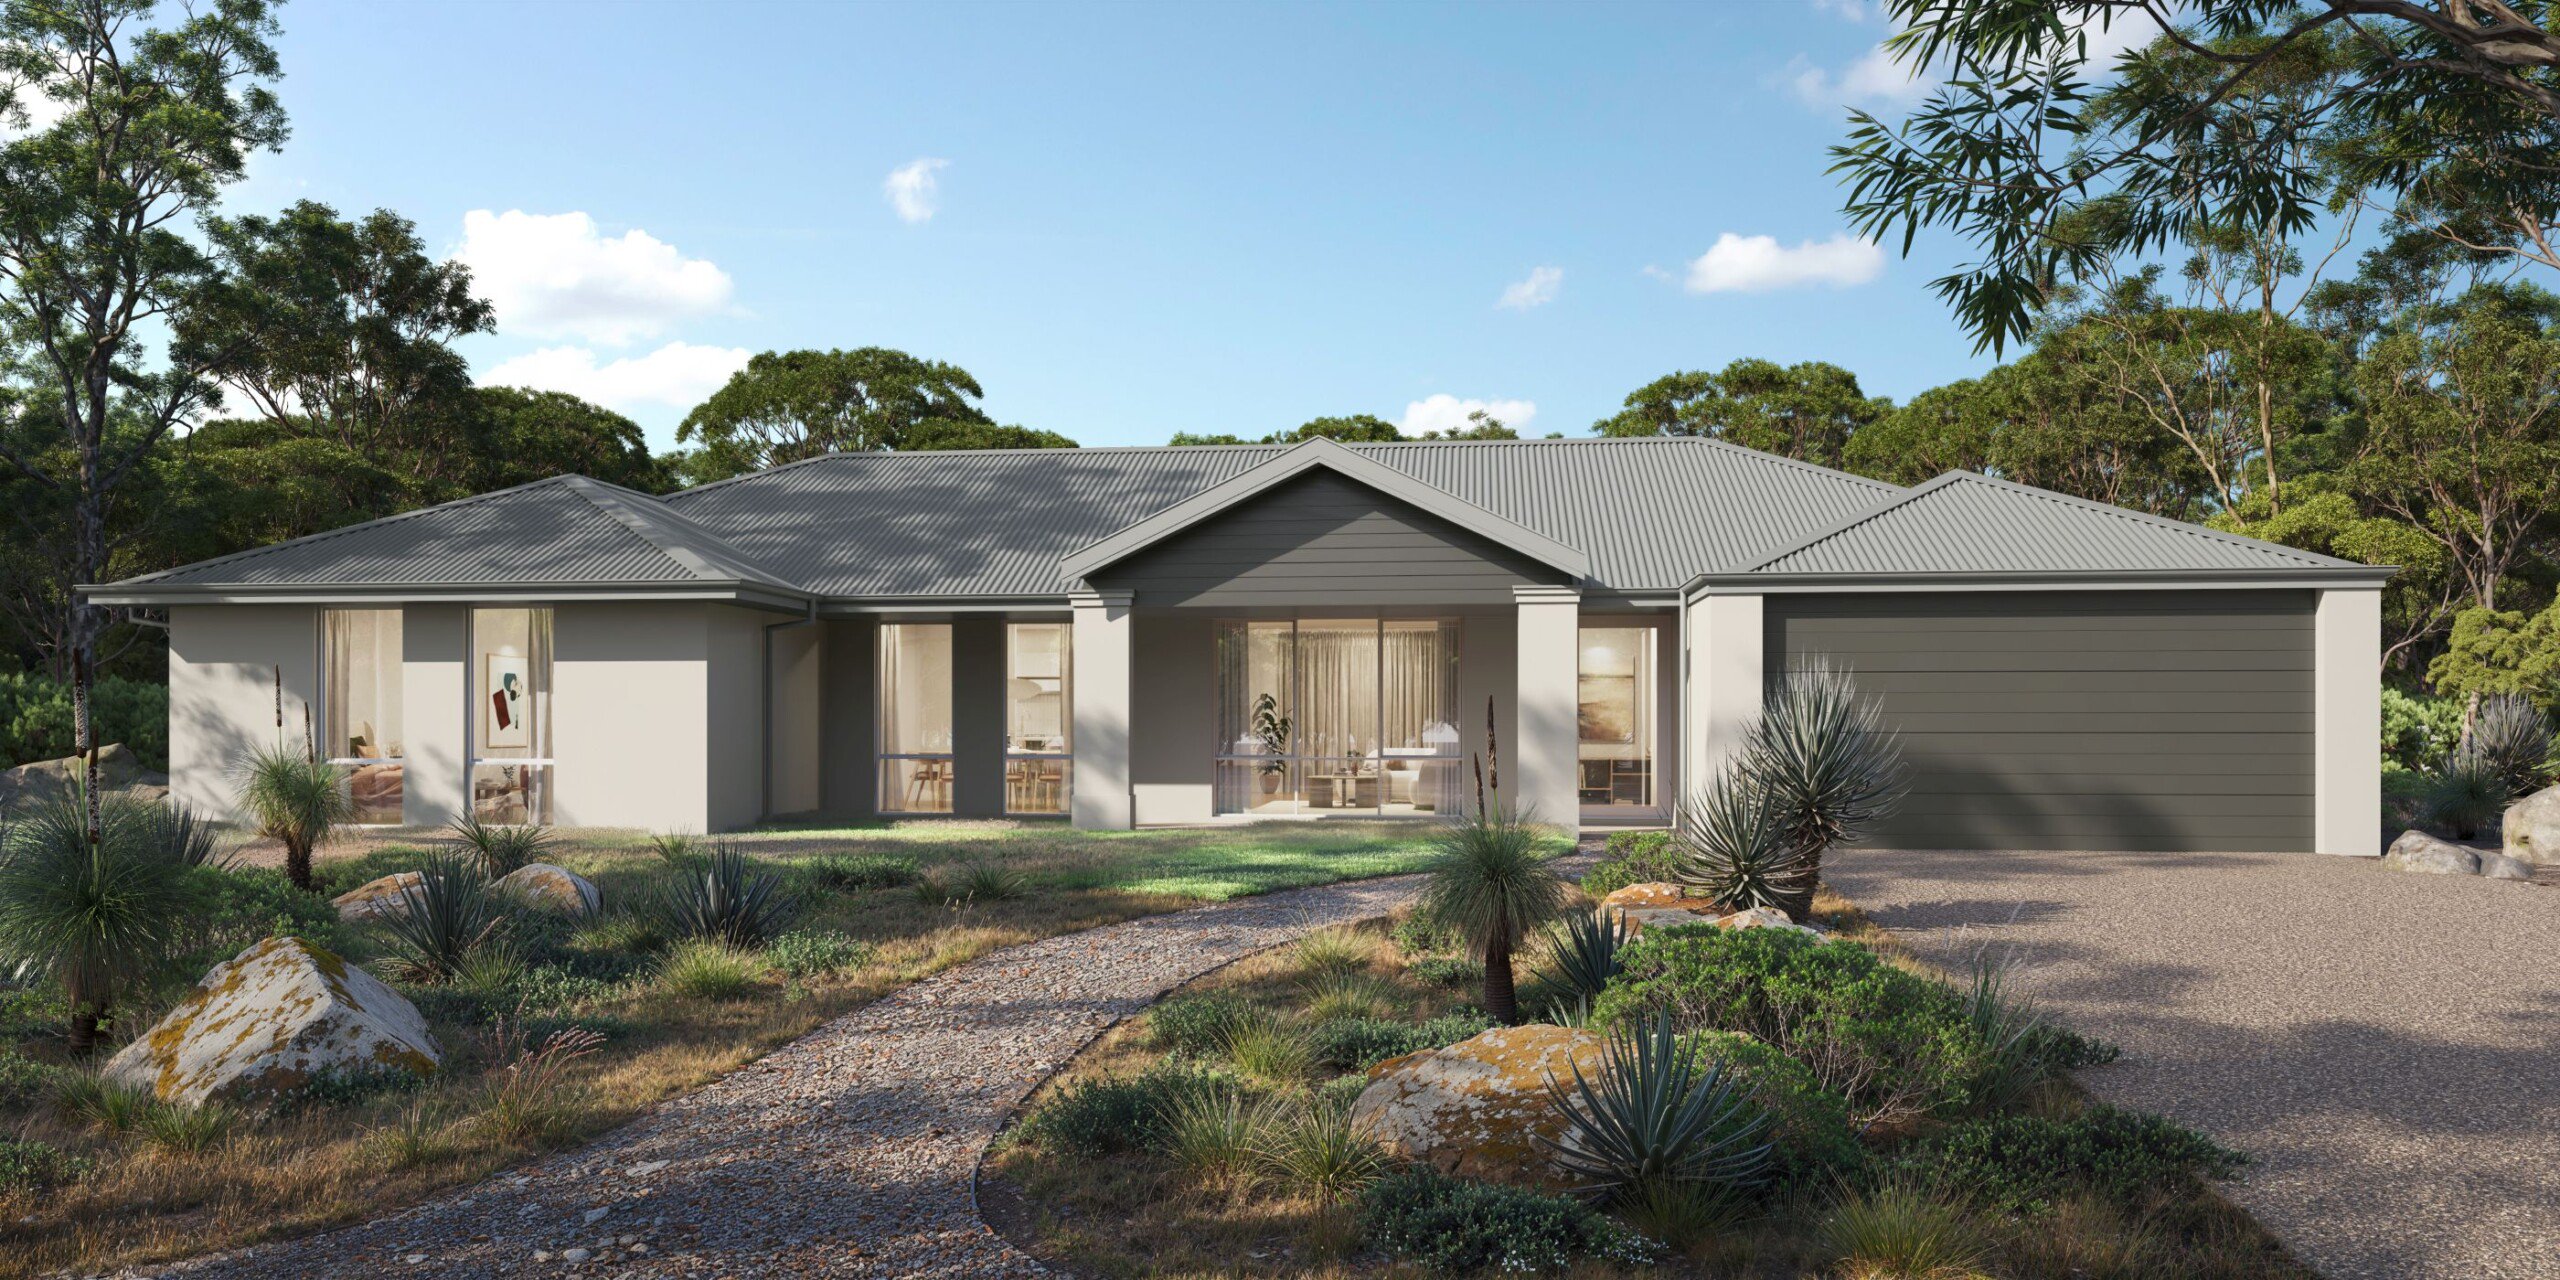
Blending classic farmhouse appeal with a practical family-focused layout, the Protea 260 is designed for those who appreciate both space and simplicity. Its striking wide frontage and welcoming verandah set the tone for a home that embraces a relaxed rural lifestyle while delivering all the comforts of modern living.
At the centre of the home, the open-plan kitchen, dining, and living area creates a bright and inviting space where everyday moments naturally unfold. Whether it’s shared family meals, entertaining guests, or simply spending time together, this central hub encourages connection while remaining effortlessly functional.
Thoughtful zoning provides privacy for everyone, with the primary bed positioned in its own private wing, creating a peaceful retreat away from the activity of family life. The separate children’s wing gives younger family members a space of their own, complete with a dedicated theatre room that can adapt to movie nights, gaming sessions, or a comfortable teen retreat as they grow.
Designed to bring people together while still allowing room to unwind, the Protea 260 offers the perfect balance of country-inspired charm and modern family living, for all the days you call it home.
*Images shown for illustrative purposes only. Speak to a New Homes Consultant for more information. Pricing may differ in the South West.
Enquire today
Floorplans and Design Options
Select your floor plan option
Protea 260
Classic rural appeal paired with modern simplicity, offering a secluded primary wing and a central hub made for shared family moments.
- High ceilings throughout (31c)
- Daikin ducted reverse cycle air-conditioning with MyAir smart controller
- 20mm engineered stone benchtops throughout - Choose from a large range of colours!
- Reece tapware to bathroom/ensuite/kitchen - Various styles available
- Mitred tiling & tile insert floor wastes
- LED lighting throughout
- Semi frameless hobless showers
- Jason Windows and sliding doors
- Clipsal iconic switch plate
- and much more!
Ensuite Alternative
An updated bathroom configuration for a spa-like start to your day.
- High ceilings throughout (31c)
- Daikin ducted reverse cycle air-conditioning with MyAir smart controller
- 20mm engineered stone benchtops throughout - Choose from a large range of colours!
- Reece tapware to bathroom/ensuite/kitchen - Various styles available
- Mitred tiling & tile insert floor wastes
- LED lighting throughout
- Semi frameless hobless showers
- Jason Windows and sliding doors
- Clipsal iconic switch plate
- and much more!
Facade Options with the Protea 260
Explore our selection of Premium and Designer facades below, or speak with a New Homes Consultant to view our full range.
Coastal 01
Coastal 02
Contemporary 03
Traditional 01
Traditional 02
Contemporary 01
Contemporary 02
Modern 01
Coastal 01
Coastal 02
Contemporary 03
Traditional 01
Traditional 02
Contemporary 01
Contemporary 02
Modern 01
Quality inclusions as standard
Every Dale Alcock Home comes with quality inclusions from leading brands, available in a variety of styles and finishes to suit your vision.
Kitchen
20mm engineered stone benchtops throughout - Choose from a large range of colours!
Reece tapware to bathroom/ensuite/kitchen - Various styles available
Soft close drawer and cupboard system
ABS edging and stylish handles to all cupboard drawers
Westinghouse stainless steel gas hotplate & electric underbench oven
Dishwasher recess with cold water and power connections
Ensuite, Bathroom, Powder Room
Quality 300x300mm ceramic floor tiles
Range of Reece shower heads and rails
2m high tiling to showers with semi frameless pivot doors
Hobless showers with mitred tiling
Reece mixers – Choose from 7 styles
Range of Reece china basins
Polished edge mirrors width of vanity, with clips
1650mm acrylic freestanding bath
20mm engineered stone benchtops – Range of 37 colours
Internal
High 31c ceilings throughout
Jason Windows residential windows with flyscreen
Double power points throughout
Clipsal Iconic electrical switch plate covers
Daikin ducted reverse cycle air-conditioning with smart MyAir controller
Alfresco
Recessed plasterboard 31c ceiling
Colorbond® fascia and quarter round gutter
Colorbond® downpipes to face brickwork
Brick paved alfresco
Customers Also Liked
Let us help you create your dream home.
We understand that building your dream home is a unique, personal experience so our team of experts can work with you to tailor a package which suits your individual lifestyle and budget.
At Dale Alcock Homes, we are proud to have a strong partnership with land developers and real estate agents. This allows us to offer our customers exclusive access to some of the most highly sought-after lots in the market. In fact, we even have early bird access to land before it becomes available to the public. With a range of premium locations to choose from, we are committed to helping you create the home of your dreams.
Can’t find what suits you? Reach out to one of our New Homes Consultants who can guide you on upcoming land releases, paired with your perfect home design.