
Welcome to the Paperbark 330
(PAY-per-bark)
The Paperbark 330 is a grand farmhouse designed for families who value space, comfort, and a genuine connection to country-inspired living. Its impressive wide frontage and sweeping verandah create an inviting first impression, while the thoughtfully zoned layout delivers both privacy and togetherness.
Whether you’re managing a busy household or hosting family gatherings, this home is designed to make life run smoothly. The practical mud room provides the perfect transition from outdoors to indoors, helping keep everyday clutter contained while maintaining a welcoming and organised home environment.
At the centre of the design, a sprawling kitchen, living, and dining space forms the natural gathering place for daily life. Wide openings connect effortlessly to the expansive alfresco, creating a seamless indoor-outdoor lifestyle ideal for entertaining on any scale. Separate bedroom wings allow parents to retreat to their own private haven, complete with a nearby home office, while children enjoy their own dedicated zone on the opposite side of the home.
From productive workdays to movie nights in the theatre and celebrations with family and friends the Paperbark 330 offers the space and flexibility to embrace every aspect of modern family living, for all the days you call it home.
*Images shown for illustrative purposes only. Speak to a New Homes Consultant for more information. Pricing may differ in the South West.
Enquire today
Floorplans and Design Options
Select your floor plan option
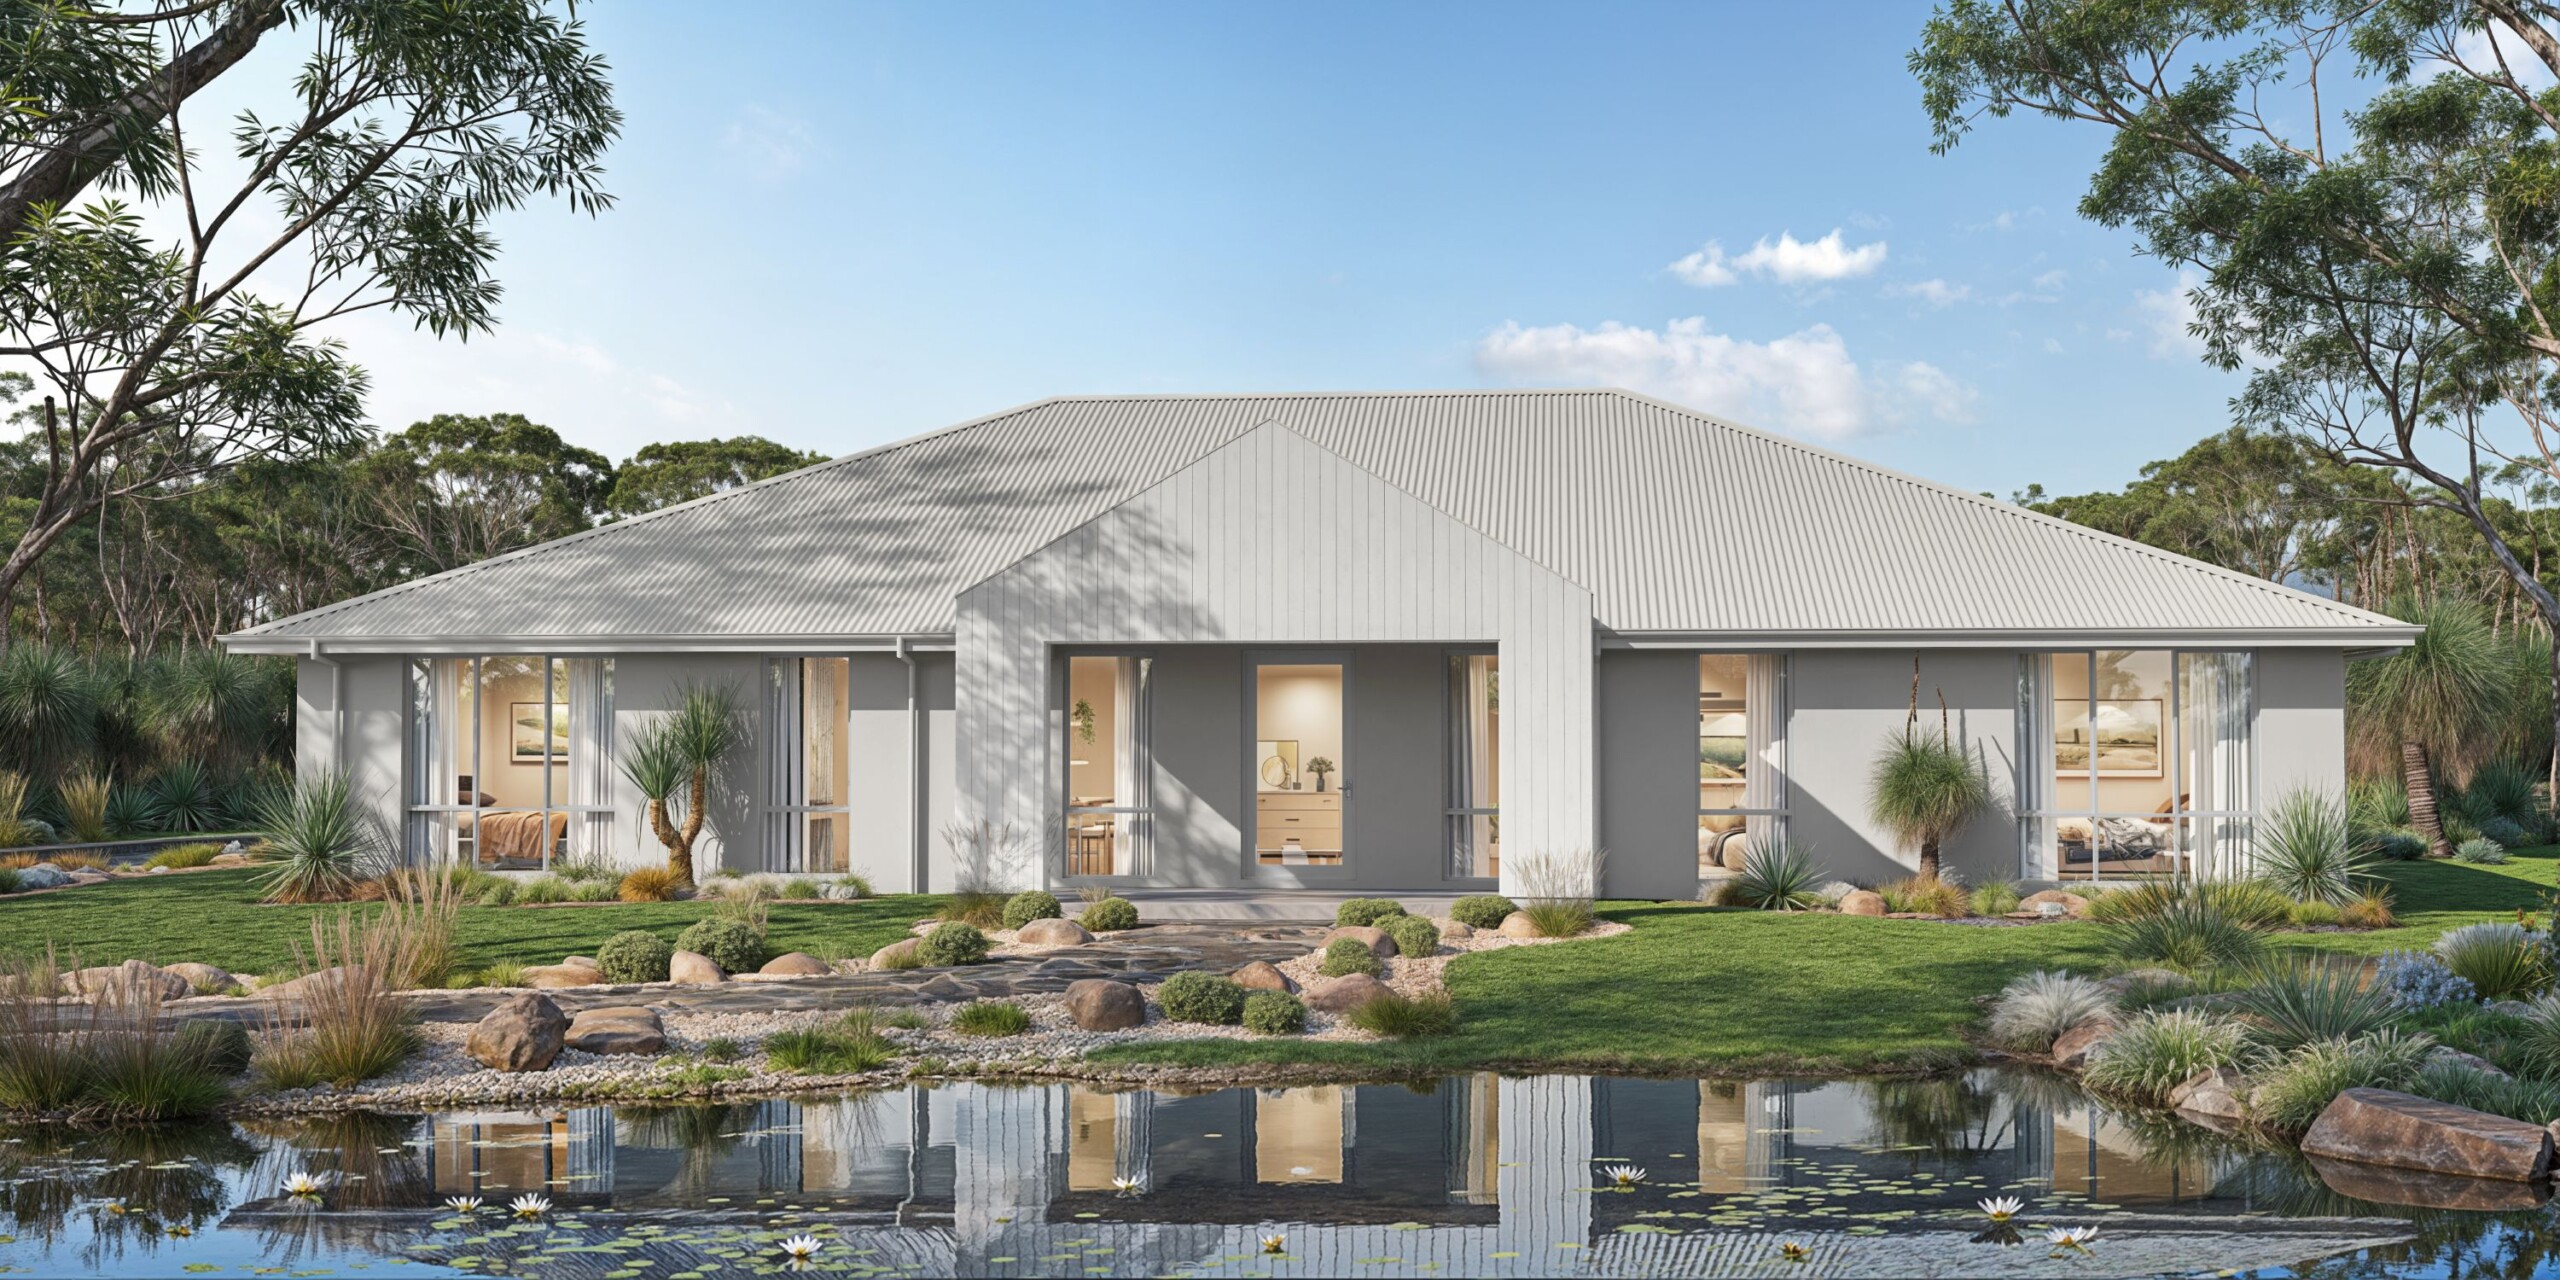
Paperbark 330
An impressive, wide-frontage farmhouse featuring a sweeping verandah, a practical mudroom drop-zone and opposing private bedroom wings.
- High ceilings throughout (31c)
- Daikin ducted reverse cycle air-conditioning with MyAir smart controller
- 20mm engineered stone benchtops throughout - Choose from a large range of colours!
- Reece tapware to bathroom/ensuite/kitchen - Various styles available
- Mitred tiling & tile insert floor wastes
- LED lighting throughout
- Semi frameless hobless showers
- Jason Windows and sliding doors
- Clipsal iconic switch plate
- and much more!
Primary Bed Alternative
Enhances the main bedroom location to maximise space, tranquil atmosphere, and parent privacy.
- High ceilings throughout (31c)
- Daikin ducted reverse cycle air-conditioning with MyAir smart controller
- 20mm engineered stone benchtops throughout - Choose from a large range of colours!
- Reece tapware to bathroom/ensuite/kitchen - Various styles available
- Mitred tiling & tile insert floor wastes
- LED lighting throughout
- Semi frameless hobless showers
- Jason Windows and sliding doors
- Clipsal iconic switch plate
- and much more!
Bath Alternative
Reconfigures the main family bathroom layout to streamline your routines.
- High ceilings throughout (31c)
- Daikin ducted reverse cycle air-conditioning with MyAir smart controller
- 20mm engineered stone benchtops throughout - Choose from a large range of colours!
- Reece tapware to bathroom/ensuite/kitchen - Various styles available
- Mitred tiling & tile insert floor wastes
- LED lighting throughout
- Semi frameless hobless showers
- Jason Windows and sliding doors
- Clipsal iconic switch plate
- and much more!
Powder
Adds a convenient, stylish half-bath close to the main living area for easy guest access without entering private bedroom zones.
- High ceilings throughout (31c)
- Daikin ducted reverse cycle air-conditioning with MyAir smart controller
- 20mm engineered stone benchtops throughout - Choose from a large range of colours!
- Reece tapware to bathroom/ensuite/kitchen - Various styles available
- Mitred tiling & tile insert floor wastes
- LED lighting throughout
- Semi frameless hobless showers
- Jason Windows and sliding doors
- Clipsal iconic switch plate
- and much more!
Ensuite Alternative
An updated bathroom configuration for a spa-like start to your day.
- High ceilings throughout (31c)
- Daikin ducted reverse cycle air-conditioning with MyAir smart controller
- 20mm engineered stone benchtops throughout - Choose from a large range of colours!
- Reece tapware to bathroom/ensuite/kitchen - Various styles available
- Mitred tiling & tile insert floor wastes
- LED lighting throughout
- Semi frameless hobless showers
- Jason Windows and sliding doors
- Clipsal iconic switch plate
- and much more!
Activity
A dedicated breakaway space designed to adapt effortlessly from a kids' play zone into a quiet study hub or teen retreat as your family grows.
- High ceilings throughout (31c)
- Daikin ducted reverse cycle air-conditioning with MyAir smart controller
- 20mm engineered stone benchtops throughout - Choose from a large range of colours!
- Reece tapware to bathroom/ensuite/kitchen - Various styles available
- Mitred tiling & tile insert floor wastes
- LED lighting throughout
- Semi frameless hobless showers
- Jason Windows and sliding doors
- Clipsal iconic switch plate
- and much more!
Multi Gen Living
Purpose-built for multi-generational families, creating distinct, self-contained living zones so extended family can share a home comfortably while maintaining complete privacy.
- High ceilings throughout (31c)
- Daikin ducted reverse cycle air-conditioning with MyAir smart controller
- 20mm engineered stone benchtops throughout - Choose from a large range of colours!
- Reece tapware to bathroom/ensuite/kitchen - Various styles available
- Mitred tiling & tile insert floor wastes
- LED lighting throughout
- Semi frameless hobless showers
- Jason Windows and sliding doors
- Clipsal iconic switch plate
- and much more!
E-Nook
A compact, integrated charging station and study desk tucked neatly off the kitchen hub for managing schedules, devices, and homework.
- High ceilings throughout (31c)
- Daikin ducted reverse cycle air-conditioning with MyAir smart controller
- 20mm engineered stone benchtops throughout - Choose from a large range of colours!
- Reece tapware to bathroom/ensuite/kitchen - Various styles available
- Mitred tiling & tile insert floor wastes
- LED lighting throughout
- Semi frameless hobless showers
- Jason Windows and sliding doors
- Clipsal iconic switch plate
- and much more!
Wine Cellar
Incorporates a dedicated showcase cellar near the entertaining zone for storing and displaying your wine collection in style.
- High ceilings throughout (31c)
- Daikin ducted reverse cycle air-conditioning with MyAir smart controller
- 20mm engineered stone benchtops throughout - Choose from a large range of colours!
- Reece tapware to bathroom/ensuite/kitchen - Various styles available
- Mitred tiling & tile insert floor wastes
- LED lighting throughout
- Semi frameless hobless showers
- Jason Windows and sliding doors
- Clipsal iconic switch plate
- and much more!
Grand Alfresco
Expanded outdoor living on a grander scale, perfectly proportioned for long weekend lunches, large family celebrations, and year-round hosting.
- High ceilings throughout (31c)
- Daikin ducted reverse cycle air-conditioning with MyAir smart controller
- 20mm engineered stone benchtops throughout - Choose from a large range of colours!
- Reece tapware to bathroom/ensuite/kitchen - Various styles available
- Mitred tiling & tile insert floor wastes
- LED lighting throughout
- Semi frameless hobless showers
- Jason Windows and sliding doors
- Clipsal iconic switch plate
- and much more!