
Welcome to the Merrit 295
(MEH-rit)
Generous in scale and filled with natural light, the Merrit 295 is designed for families who love to entertain while appreciating quiet moments to unwind. Crafted around dynamic multi-zone living, this home offers an exceptional balance between sprawling open areas and dedicated breakaway spaces for every member of the household.
The heart of the home revolves around a sun-drenched central hub where the kitchen, dining, and lounge meet. Large sliding glass doors open directly out to the alfresco, blurring the boundaries between indoors and out for effortless weekend gatherings. Everyday living is complemented by a host of living zones, including a dedicated home theatre tailored for cosy movie nights, alongside a versatile games room ready to serve as a playroom, teen retreat, or hobby space.
When it is time to slow down, parents can retreat to a tranquil primary bed complete with a hotel-inspired double vanity ensuite. Tucked away for total peace, a well-appointed minor bedroom wing provides quiet sanctuaries for children or guests. Light-filled, versatile, and beautifully proportioned, the Merrit 295 is built for seamless everyday living and effortless hosting.
*Images shown for illustrative purposes only. Speak to a New Homes Consultant for more information. Pricing may differ in the South West.
Enquire today
Floorplans and Design Options
Select your floor plan option
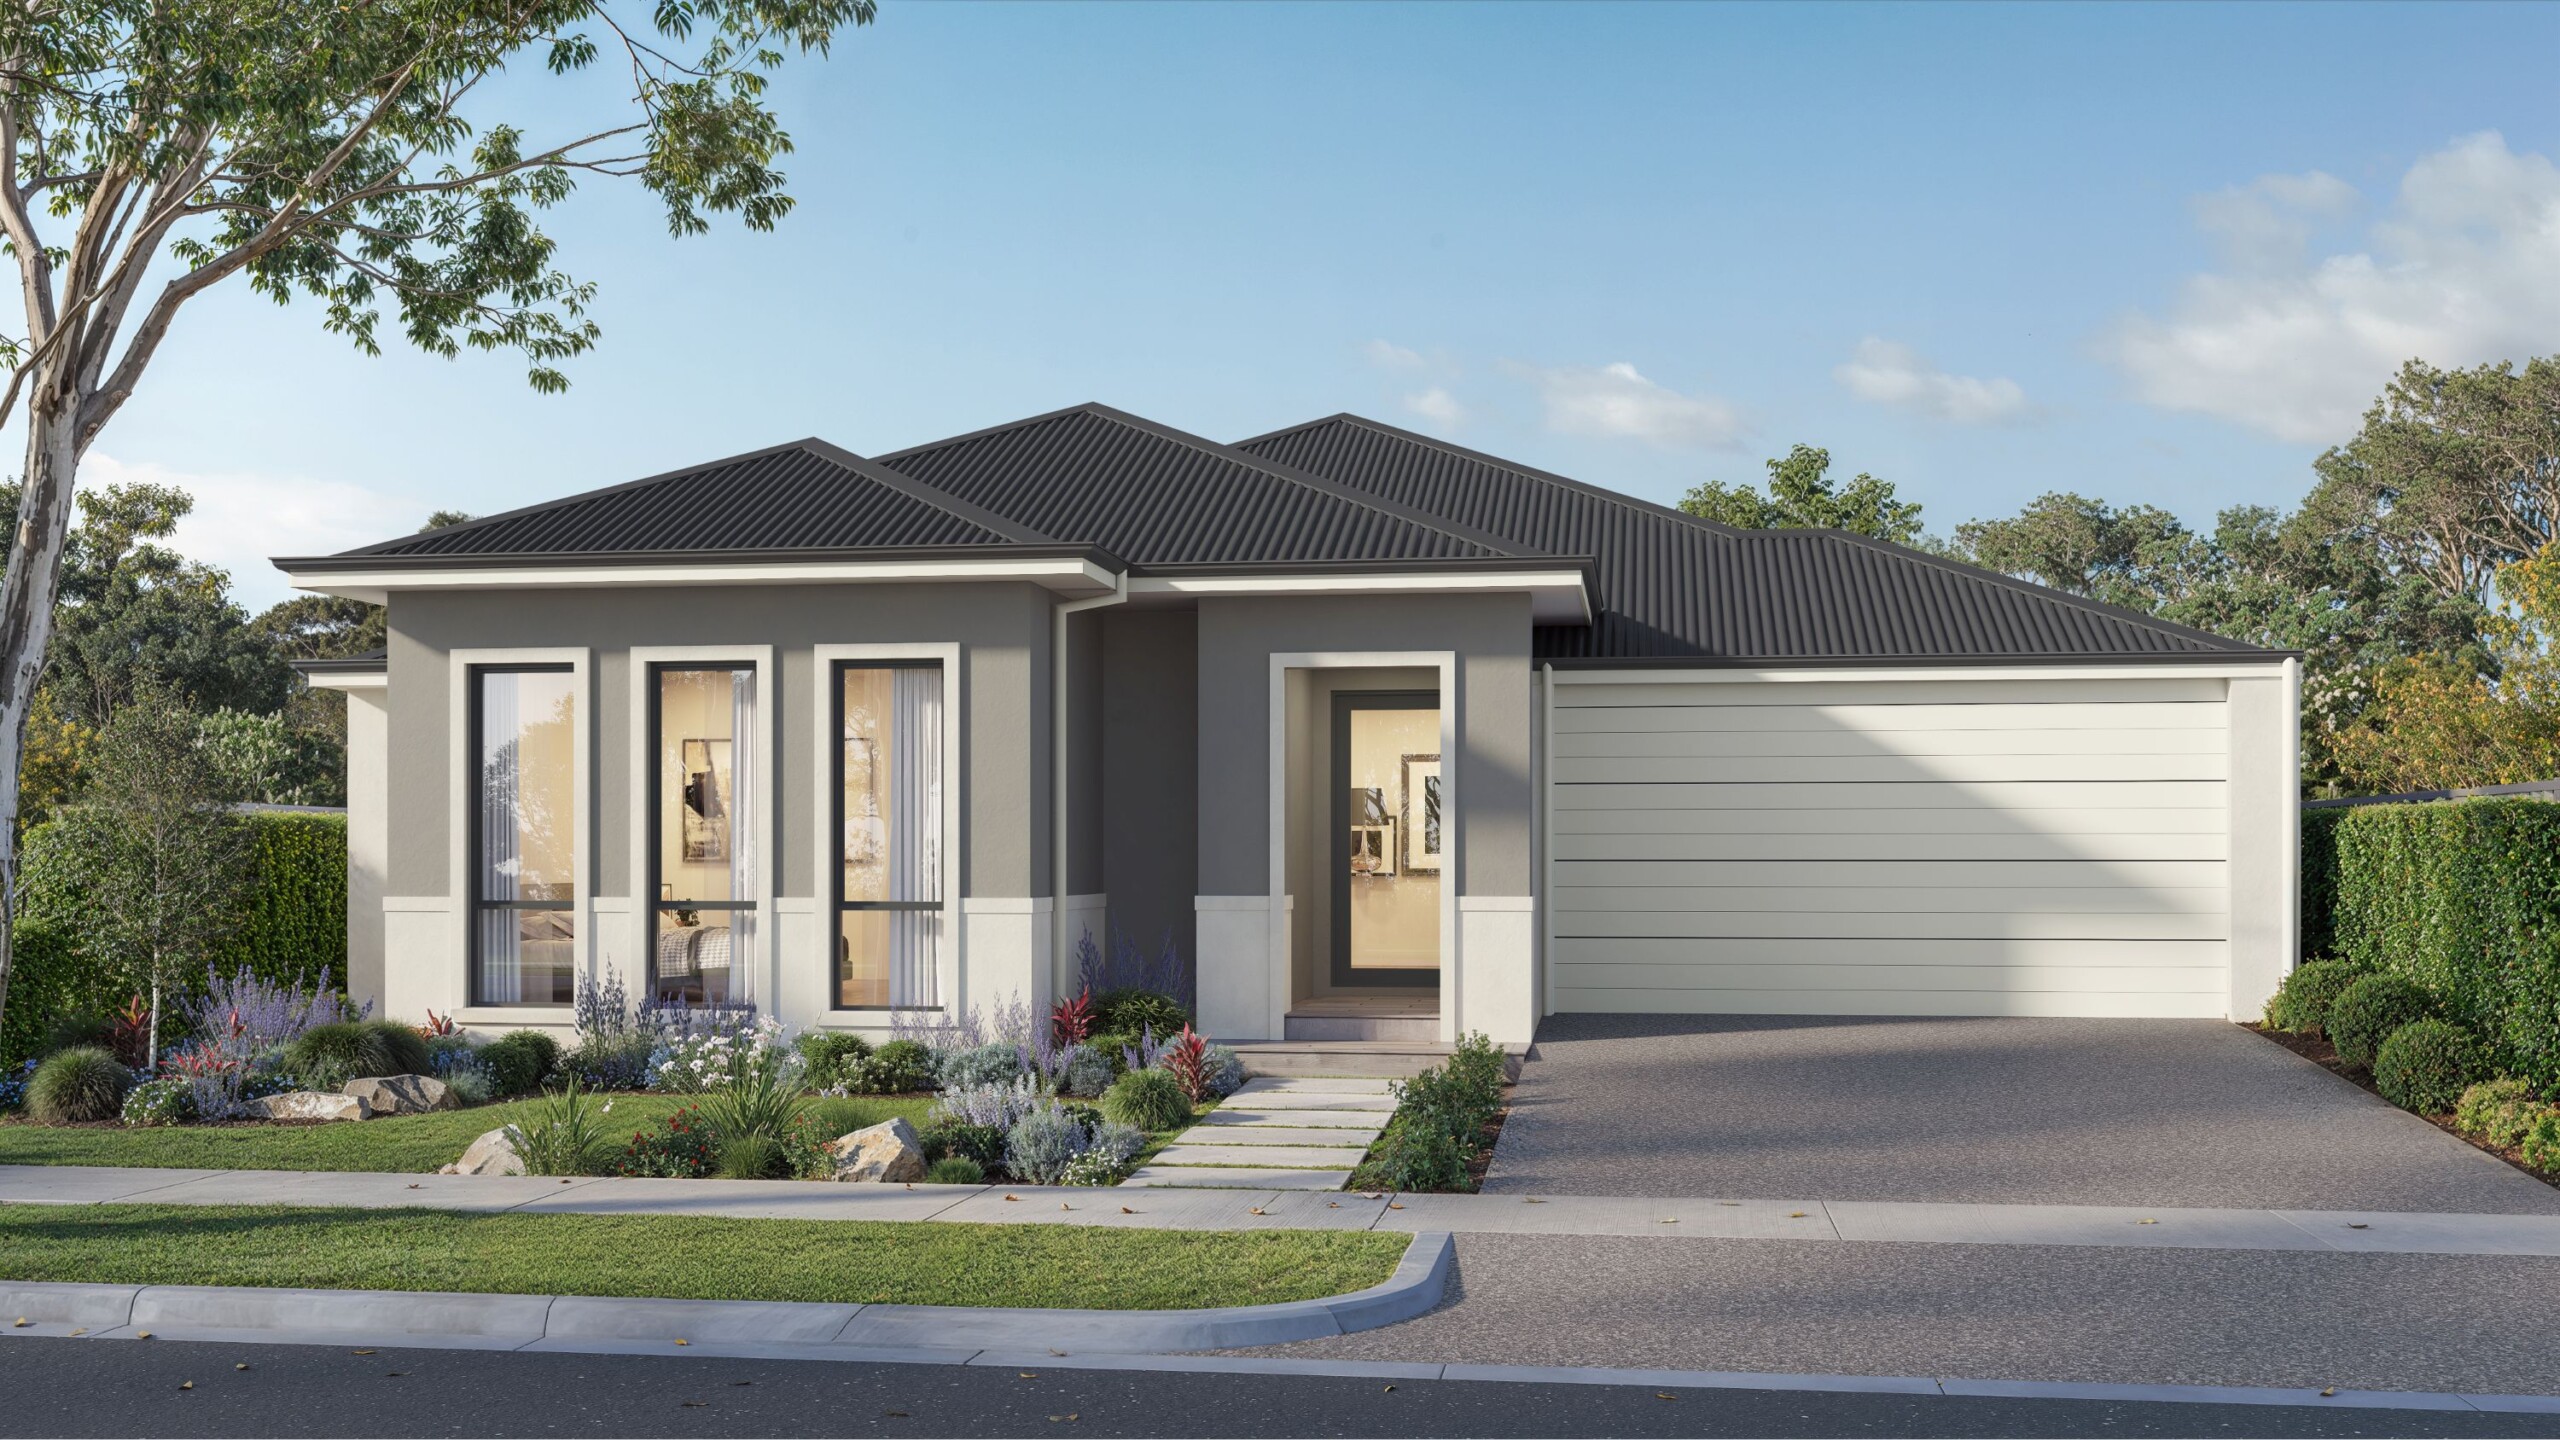
Merrit 295
Sun-drenched and spacious, designed around multi-zone entertaining with a central living hub that opens wide to the alfresco.
- High ceilings throughout (31c)
- Daikin ducted reverse cycle air-conditioning with MyAir smart controller
- 20mm engineered stone benchtops throughout - Choose from a large range of colours!
- Reece tapware to bathroom/ensuite/kitchen - Various styles available
- Mitred tiling & tile insert floor wastes
- LED lighting throughout
- Semi frameless hobless showers
- Jason Windows and sliding doors
- Clipsal iconic switch plate
- and much more!
Bath Alternative
Reconfigures the main family bathroom layout to streamline your routines.
- High ceilings throughout (31c)
- Daikin ducted reverse cycle air-conditioning with MyAir smart controller
- 20mm engineered stone benchtops throughout - Choose from a large range of colours!
- Reece tapware to bathroom/ensuite/kitchen - Various styles available
- Mitred tiling & tile insert floor wastes
- LED lighting throughout
- Semi frameless hobless showers
- Jason Windows and sliding doors
- Clipsal iconic switch plate
- and much more!
Activity
A dedicated breakaway space designed to adapt effortlessly from a kids' play zone into a quiet study hub or teen retreat as your family grows.
- High ceilings throughout (31c)
- Daikin ducted reverse cycle air-conditioning with MyAir smart controller
- 20mm engineered stone benchtops throughout - Choose from a large range of colours!
- Reece tapware to bathroom/ensuite/kitchen - Various styles available
- Mitred tiling & tile insert floor wastes
- LED lighting throughout
- Semi frameless hobless showers
- Jason Windows and sliding doors
- Clipsal iconic switch plate
- and much more!
Ensuite Alternative / Office
Converts an optional ensuite space into a dedicated home office or study nook, tailored around your remote work needs.
- High ceilings throughout (31c)
- Daikin ducted reverse cycle air-conditioning with MyAir smart controller
- 20mm engineered stone benchtops throughout - Choose from a large range of colours!
- Reece tapware to bathroom/ensuite/kitchen - Various styles available
- Mitred tiling & tile insert floor wastes
- LED lighting throughout
- Semi frameless hobless showers
- Jason Windows and sliding doors
- Clipsal iconic switch plate
- and much more!
Grand Alfresco
Expanded outdoor living on a grander scale, perfectly proportioned for long weekend lunches, large family celebrations, and year-round hosting.
- High ceilings throughout (31c)
- Daikin ducted reverse cycle air-conditioning with MyAir smart controller
- 20mm engineered stone benchtops throughout - Choose from a large range of colours!
- Reece tapware to bathroom/ensuite/kitchen - Various styles available
- Mitred tiling & tile insert floor wastes
- LED lighting throughout
- Semi frameless hobless showers
- Jason Windows and sliding doors
- Clipsal iconic switch plate
- and much more!
Ensuite Alternative
An updated bathroom configuration for a spa-like start to your day.
- High ceilings throughout (31c)
- Daikin ducted reverse cycle air-conditioning with MyAir smart controller
- 20mm engineered stone benchtops throughout - Choose from a large range of colours!
- Reece tapware to bathroom/ensuite/kitchen - Various styles available
- Mitred tiling & tile insert floor wastes
- LED lighting throughout
- Semi frameless hobless showers
- Jason Windows and sliding doors
- Clipsal iconic switch plate
- and much more!
TV Recess
A flush-mounted wall recess designed to give your media console and screen a sleek, custom built-in finish.
- High ceilings throughout (31c)
- Daikin ducted reverse cycle air-conditioning with MyAir smart controller
- 20mm engineered stone benchtops throughout - Choose from a large range of colours!
- Reece tapware to bathroom/ensuite/kitchen - Various styles available
- Mitred tiling & tile insert floor wastes
- LED lighting throughout
- Semi frameless hobless showers
- Jason Windows and sliding doors
- Clipsal iconic switch plate
- and much more!
Guest Suite
A private, resort-style bedroom complete with its own ensuite, ensuring overnight visitors enjoy total comfort and independence.
- High ceilings throughout (31c)
- Daikin ducted reverse cycle air-conditioning with MyAir smart controller
- 20mm engineered stone benchtops throughout - Choose from a large range of colours!
- Reece tapware to bathroom/ensuite/kitchen - Various styles available
- Mitred tiling & tile insert floor wastes
- LED lighting throughout
- Semi frameless hobless showers
- Jason Windows and sliding doors
- Clipsal iconic switch plate
- and much more!
Multi Purpose
A highly adaptable room ready to be styled as a formal dining area, secondary lounge, creative studio, or dedicated music room to suit your lifestyle.
- High ceilings throughout (31c)
- Daikin ducted reverse cycle air-conditioning with MyAir smart controller
- 20mm engineered stone benchtops throughout - Choose from a large range of colours!
- Reece tapware to bathroom/ensuite/kitchen - Various styles available
- Mitred tiling & tile insert floor wastes
- LED lighting throughout
- Semi frameless hobless showers
- Jason Windows and sliding doors
- Clipsal iconic switch plate
- and much more!