
Welcome to the Marri 305
(MAR-ee)
Bright, airy, and intuitively planned, the Marri 305 is a spacious sanctuary designed to grow and adapt alongside your family. Built to support every stage of life, this home balances a light-filled central gathering hub with private breakaway zones, giving everyone room to connect, play, and unwind.
At the centre of the home, the open-plan kitchen, dining, and living area is flooded with natural light and flows effortlessly out to the outdoor entertaining space. Daily logistics are made simple with direct access from the garage straight into a generous walk-in pantry, allowing you to unload groceries with total ease. Designed for complete versatility, a dedicated home theatre offers a cosy setting for movie nights, while a flexible games room tucked near the minor bedrooms easily evolves from a playroom into a lounge, home office, or quiet hobby space.
Rest and relaxation are thoughtfully prioritised through smart spatial separation. Parents can retreat to a spacious main suite situated for quiet privacy away from the active living areas, while the rear kids’ wing keeps the remaining bedrooms grouped together. Adaptable, luminous, and packed with practical touches, the Marri 305 is crafted for dynamic family living, for all the days you call it home.
*Images shown for illustrative purposes only. Speak to a New Homes Consultant for more information. Pricing may differ in the South West.
Enquire today
Floorplans and Design Options
Select your floor plan option
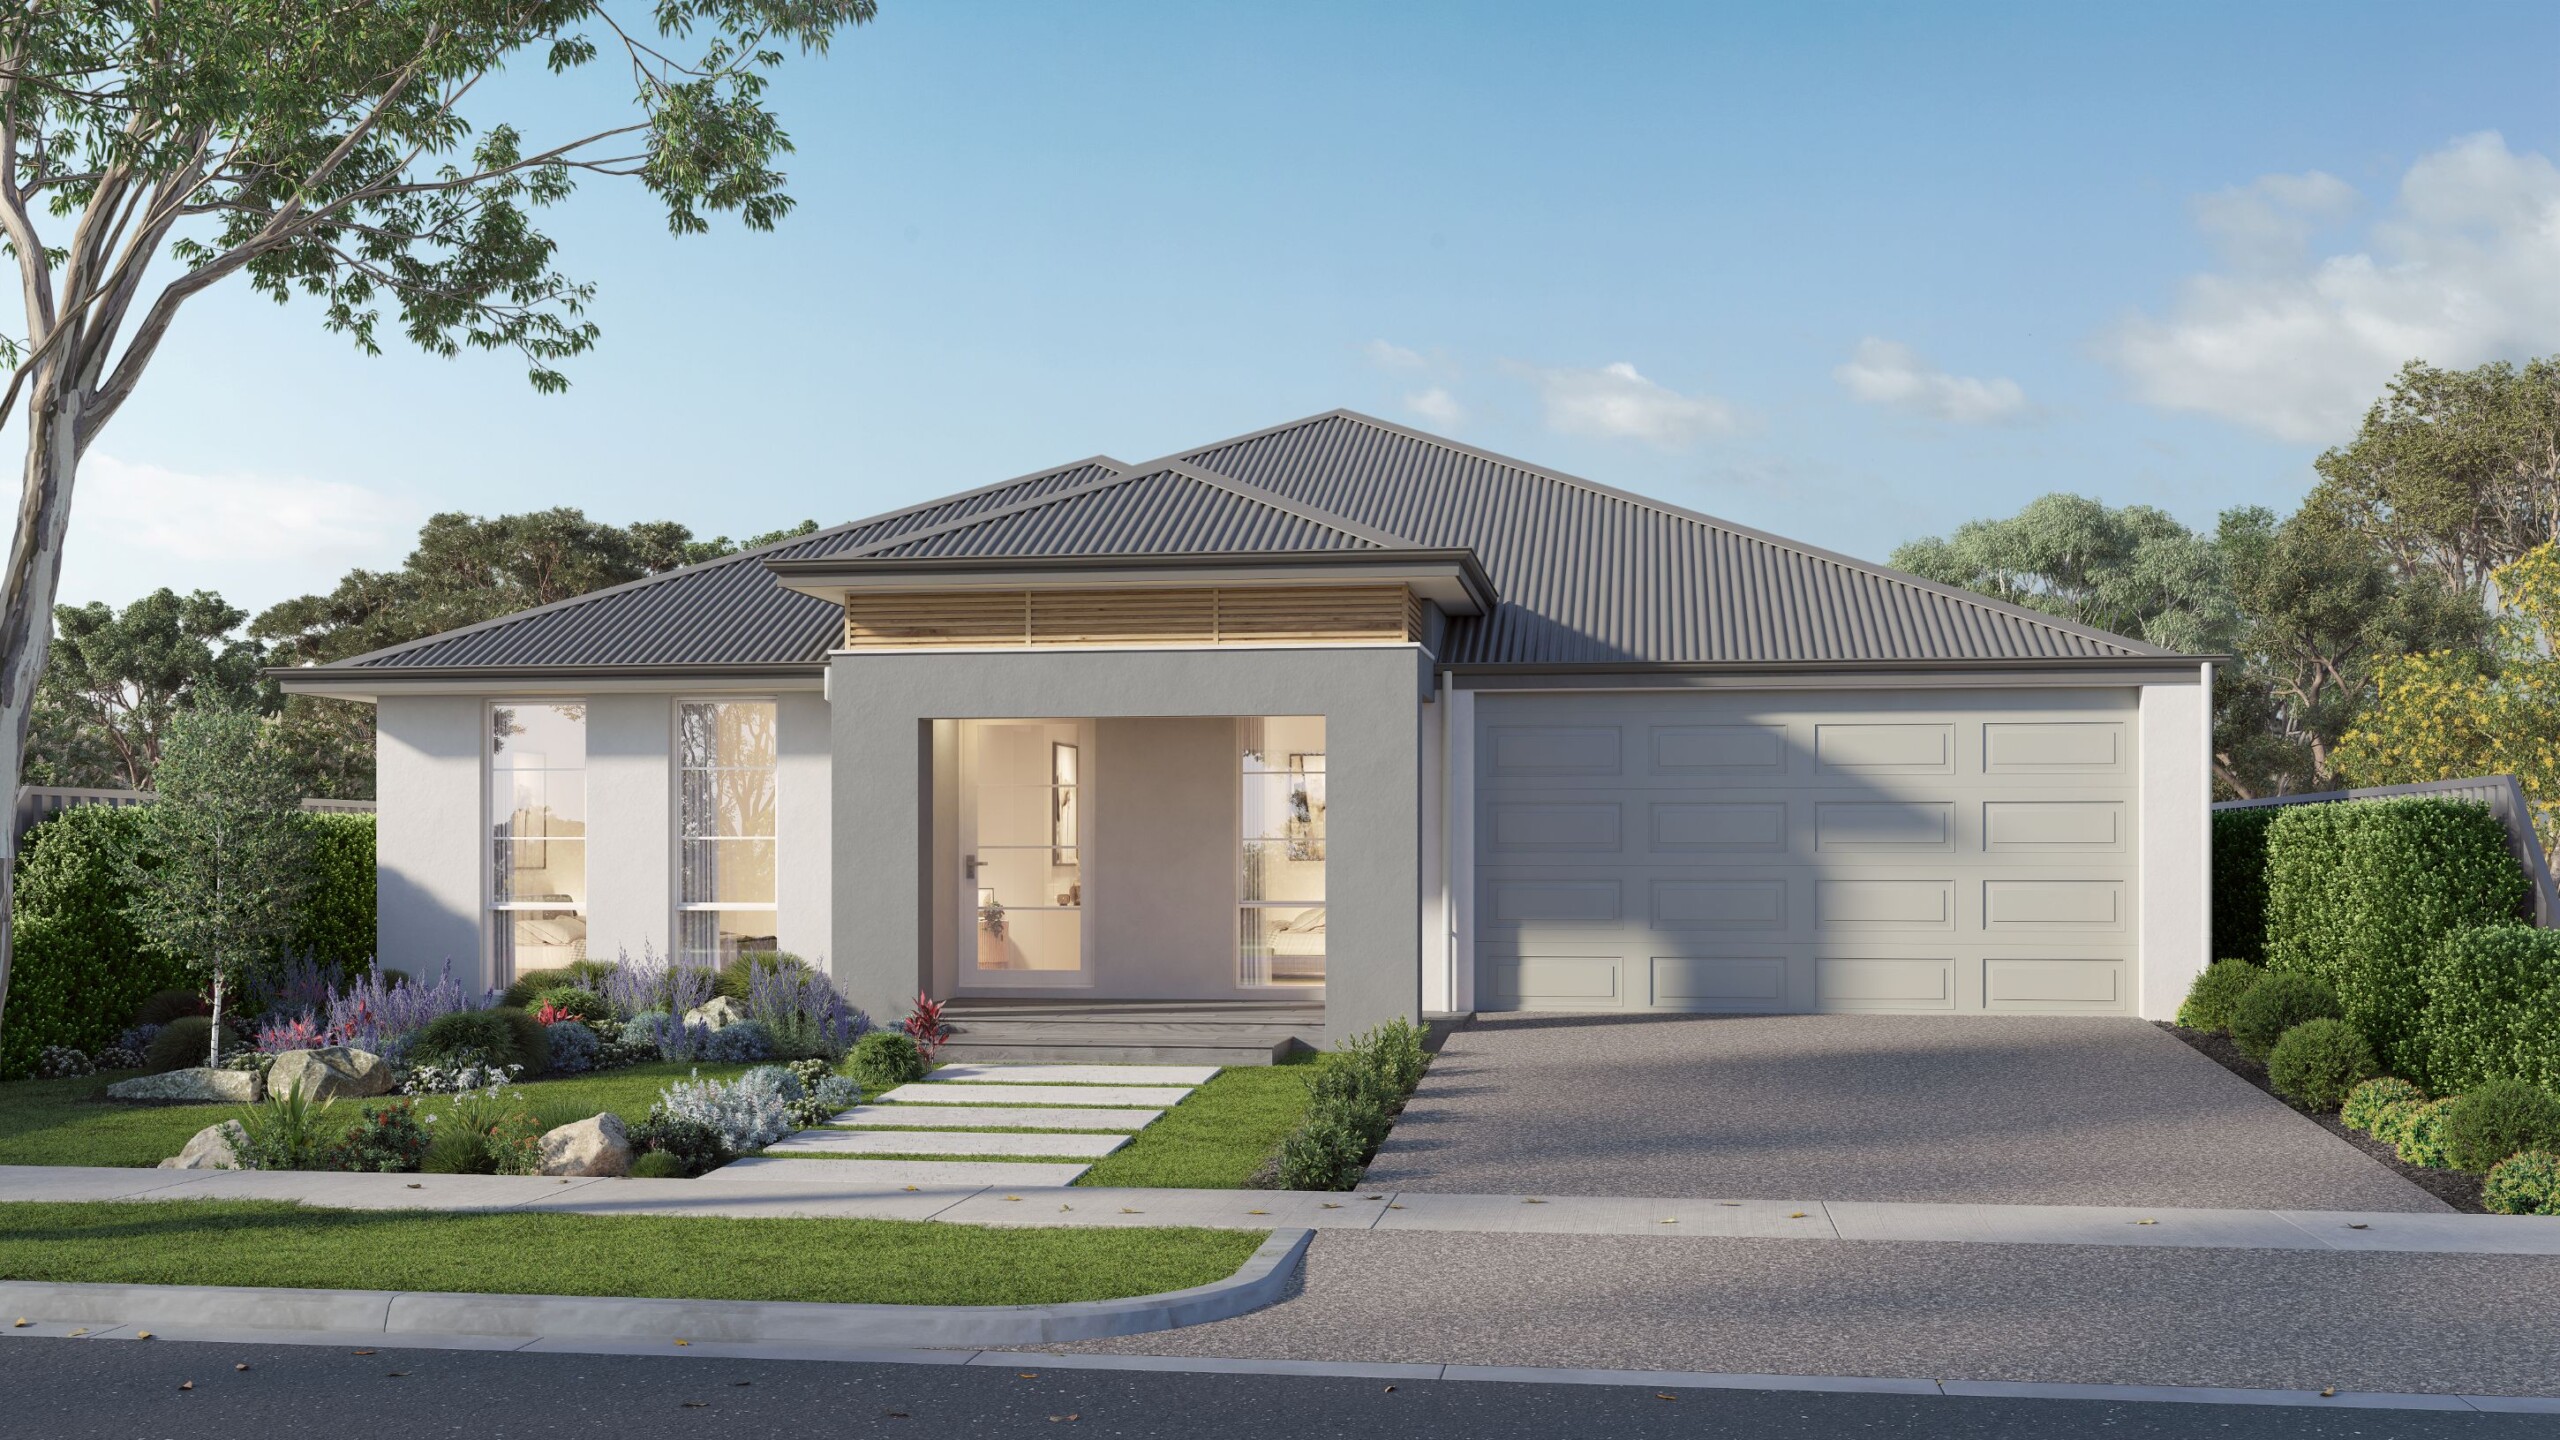
Marri 305
Bright and endlessly adaptable, featuring direct grocery access from the garage straight to the pantry alongside flexible breakaway zones.
- High ceilings throughout (31c)
- Daikin ducted reverse cycle air-conditioning with MyAir smart controller
- 20mm engineered stone benchtops throughout - Choose from a large range of colours!
- Reece tapware to bathroom/ensuite/kitchen - Various styles available
- Mitred tiling & tile insert floor wastes
- LED lighting throughout
- Semi frameless hobless showers
- Jason Windows and sliding doors
- Clipsal iconic switch plate
- and much more!
Bath Alternative
Reconfigures the main family bathroom layout to streamline your routines.
- High ceilings throughout (31c)
- Daikin ducted reverse cycle air-conditioning with MyAir smart controller
- 20mm engineered stone benchtops throughout - Choose from a large range of colours!
- Reece tapware to bathroom/ensuite/kitchen - Various styles available
- Mitred tiling & tile insert floor wastes
- LED lighting throughout
- Semi frameless hobless showers
- Jason Windows and sliding doors
- Clipsal iconic switch plate
- and much more!
Drop Zone
A practical entry nook positioned off the garage or entry, designed as a designated landing spot for keys, bags, and mail to keep clutter out of sight.
- High ceilings throughout (31c)
- Daikin ducted reverse cycle air-conditioning with MyAir smart controller
- 20mm engineered stone benchtops throughout - Choose from a large range of colours!
- Reece tapware to bathroom/ensuite/kitchen - Various styles available
- Mitred tiling & tile insert floor wastes
- LED lighting throughout
- Semi frameless hobless showers
- Jason Windows and sliding doors
- Clipsal iconic switch plate
- and much more!
Ensuite / WIR Alternative
Combines a redesigned private ensuite with an expanded, highly functional walk-in wardrobe for effortless morning routines.
- High ceilings throughout (31c)
- Daikin ducted reverse cycle air-conditioning with MyAir smart controller
- 20mm engineered stone benchtops throughout - Choose from a large range of colours!
- Reece tapware to bathroom/ensuite/kitchen - Various styles available
- Mitred tiling & tile insert floor wastes
- LED lighting throughout
- Semi frameless hobless showers
- Jason Windows and sliding doors
- Clipsal iconic switch plate
- and much more!
Guest Suite
A private, resort-style bedroom complete with its own ensuite, ensuring overnight visitors enjoy total comfort and independence.
- High ceilings throughout (31c)
- Daikin ducted reverse cycle air-conditioning with MyAir smart controller
- 20mm engineered stone benchtops throughout - Choose from a large range of colours!
- Reece tapware to bathroom/ensuite/kitchen - Various styles available
- Mitred tiling & tile insert floor wastes
- LED lighting throughout
- Semi frameless hobless showers
- Jason Windows and sliding doors
- Clipsal iconic switch plate
- and much more!
Grand Alfresco
Expanded outdoor living on a grander scale, perfectly proportioned for long weekend lunches, large family celebrations, and year-round hosting.
- High ceilings throughout (31c)
- Daikin ducted reverse cycle air-conditioning with MyAir smart controller
- 20mm engineered stone benchtops throughout - Choose from a large range of colours!
- Reece tapware to bathroom/ensuite/kitchen - Various styles available
- Mitred tiling & tile insert floor wastes
- LED lighting throughout
- Semi frameless hobless showers
- Jason Windows and sliding doors
- Clipsal iconic switch plate
- and much more!
Primary Bed / Theatre Flip / Bed 5 Alternative
Swaps the primary suite and theatre locations while integrating a fifth bedroom, balancing adult retreat space with maximum accommodation.
- High ceilings throughout (31c)
- Daikin ducted reverse cycle air-conditioning with MyAir smart controller
- 20mm engineered stone benchtops throughout - Choose from a large range of colours!
- Reece tapware to bathroom/ensuite/kitchen - Various styles available
- Mitred tiling & tile insert floor wastes
- LED lighting throughout
- Semi frameless hobless showers
- Jason Windows and sliding doors
- Clipsal iconic switch plate
- and much more!
Workshop
Incorporates a dedicated showcase cellar near the entertaining zone for storing and displaying your wine collection in style.
- High ceilings throughout (31c)
- Daikin ducted reverse cycle air-conditioning with MyAir smart controller
- 20mm engineered stone benchtops throughout - Choose from a large range of colours!
- Reece tapware to bathroom/ensuite/kitchen - Various styles available
- Mitred tiling & tile insert floor wastes
- LED lighting throughout
- Semi frameless hobless showers
- Jason Windows and sliding doors
- Clipsal iconic switch plate
- and much more!
Primary Bed / Theatre Flip
Swaps the positions of the primary suite and theatre room to position quiet sleep zones toward the most tranquil section of the floorplan.
- High ceilings throughout (31c)
- Daikin ducted reverse cycle air-conditioning with MyAir smart controller
- 20mm engineered stone benchtops throughout - Choose from a large range of colours!
- Reece tapware to bathroom/ensuite/kitchen - Various styles available
- Mitred tiling & tile insert floor wastes
- LED lighting throughout
- Semi frameless hobless showers
- Jason Windows and sliding doors
- Clipsal iconic switch plate
- and much more!