
Welcome to the Illawarra 285
(il-uh-WOR-uh)
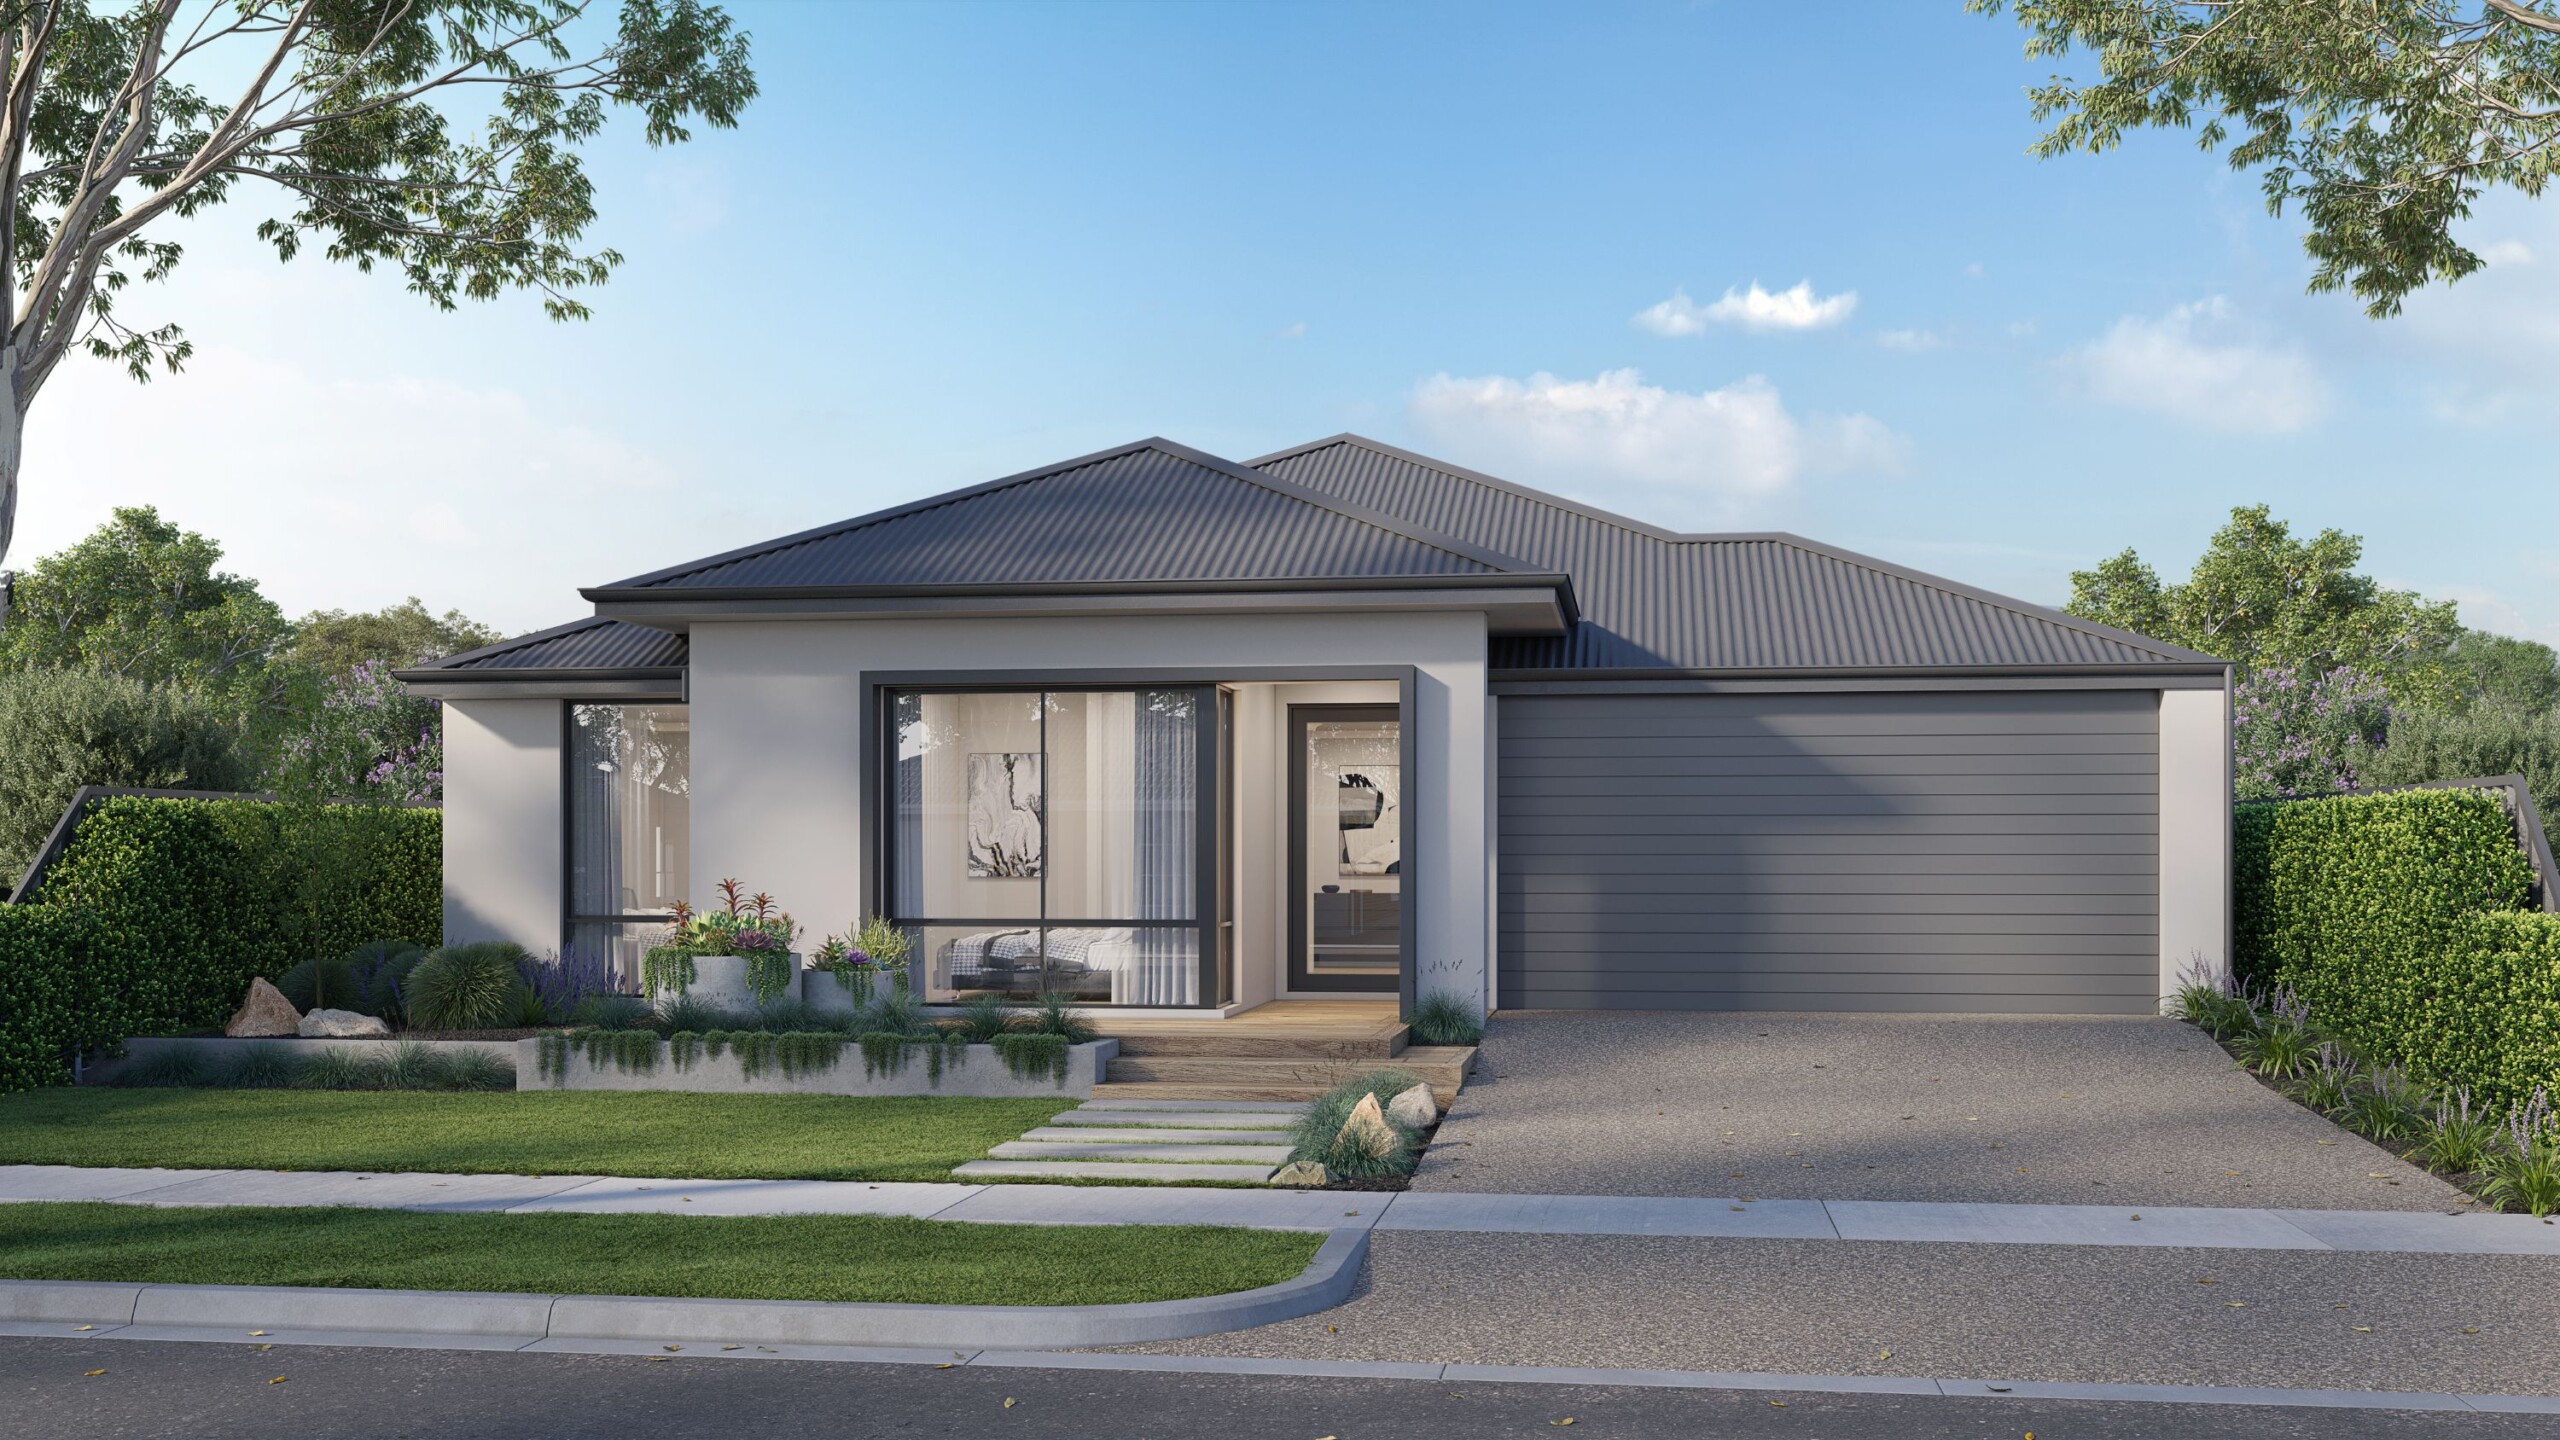
Designed for families who love to gather, entertain and make the most of everyday life, the Illawarra 285 balances shared spaces with carefully considered quiet zones. At its heart is a home that’s made for connection, with an expansive kitchen, seamless indoor-outdoor living and plenty of room for everyone to settle in.
The impressive four-metre kitchen island becomes a natural gathering point for everything from breakfast before school to homework and weekend entertaining. Beyond it, double stacker glass doors open the rear living space to a generous alfresco, creating room for both outdoor dining and lounging while bringing more of the outdoors into everyday life. An extended double garage adds valuable space for bikes, boards, camping gear and all the things that come with an active family lifestyle.
Away from the main living areas, the primary suite creates a peaceful retreat with a extensive walk-in robe and spa-inspired ensuite. A separate children’s wing gives the minor bedrooms their own sense of privacy, supported by built-in storage for everyday organisation. Spacious, social and thoughtfully zoned, the Illawarra 285 is designed around the way modern families really live.
*Images shown for illustrative purposes only. Speak to a New Homes Consultant for more information. Pricing may differ in the South West.
Enquire today
Floorplans and Design Options
Select your floor plan option
Illawarra 285
Built for active families and social weekends, offering a sweeping four-metre kitchen island, seamless indoor-outdoor stacker doors, and an extended double garage.
- High ceilings throughout (31c)
- Daikin ducted reverse cycle air-conditioning with MyAir smart controller
- 20mm engineered stone benchtops throughout - Choose from a large range of colours!
- Reece tapware to bathroom/ensuite/kitchen - Various styles available
- Mitred tiling & tile insert floor wastes
- LED lighting throughout
- Semi frameless hobless showers
- Jason Windows and sliding doors
- Clipsal iconic switch plate
- and much more!
Enclosed Theatre
Features closing doors to seal off the media space, delivering an authentic, dark-room cinematic experience while keeping sound contained away from quiet sleep zones.
- High ceilings throughout (31c)
- Daikin ducted reverse cycle air-conditioning with MyAir smart controller
- 20mm engineered stone benchtops throughout - Choose from a large range of colours!
- Reece tapware to bathroom/ensuite/kitchen - Various styles available
- Mitred tiling & tile insert floor wastes
- LED lighting throughout
- Semi frameless hobless showers
- Jason Windows and sliding doors
- Clipsal iconic switch plate
- and much more!
Grand Alfresco
Expanded outdoor living on a grander scale, perfectly proportioned for long weekend lunches, large family celebrations, and year-round hosting.
- High ceilings throughout (31c)
- Daikin ducted reverse cycle air-conditioning with MyAir smart controller
- 20mm engineered stone benchtops throughout - Choose from a large range of colours!
- Reece tapware to bathroom/ensuite/kitchen - Various styles available
- Mitred tiling & tile insert floor wastes
- LED lighting throughout
- Semi frameless hobless showers
- Jason Windows and sliding doors
- Clipsal iconic switch plate
- and much more!
Guest Suite
A private, resort-style bedroom complete with its own ensuite, ensuring overnight visitors enjoy total comfort and independence.
- High ceilings throughout (31c)
- Daikin ducted reverse cycle air-conditioning with MyAir smart controller
- 20mm engineered stone benchtops throughout - Choose from a large range of colours!
- Reece tapware to bathroom/ensuite/kitchen - Various styles available
- Mitred tiling & tile insert floor wastes
- LED lighting throughout
- Semi frameless hobless showers
- Jason Windows and sliding doors
- Clipsal iconic switch plate
- and much more!
Office
A quiet, full-sized workspace positioned away from high-traffic living areas to support uninterrupted productivity and remote work.
- High ceilings throughout (31c)
- Daikin ducted reverse cycle air-conditioning with MyAir smart controller
- 20mm engineered stone benchtops throughout - Choose from a large range of colours!
- Reece tapware to bathroom/ensuite/kitchen - Various styles available
- Mitred tiling & tile insert floor wastes
- LED lighting throughout
- Semi frameless hobless showers
- Jason Windows and sliding doors
- Clipsal iconic switch plate
- and much more!
Primary Bed / Theatre Flip
Swaps the positions of the primary suite and theatre room to position quiet sleep zones toward the most tranquil section of the floorplan.
- High ceilings throughout (31c)
- Daikin ducted reverse cycle air-conditioning with MyAir smart controller
- 20mm engineered stone benchtops throughout - Choose from a large range of colours!
- Reece tapware to bathroom/ensuite/kitchen - Various styles available
- Mitred tiling & tile insert floor wastes
- LED lighting throughout
- Semi frameless hobless showers
- Jason Windows and sliding doors
- Clipsal iconic switch plate
- and much more!