
Welcome to the Illawarra 255
(il-uh-WOR-uh)
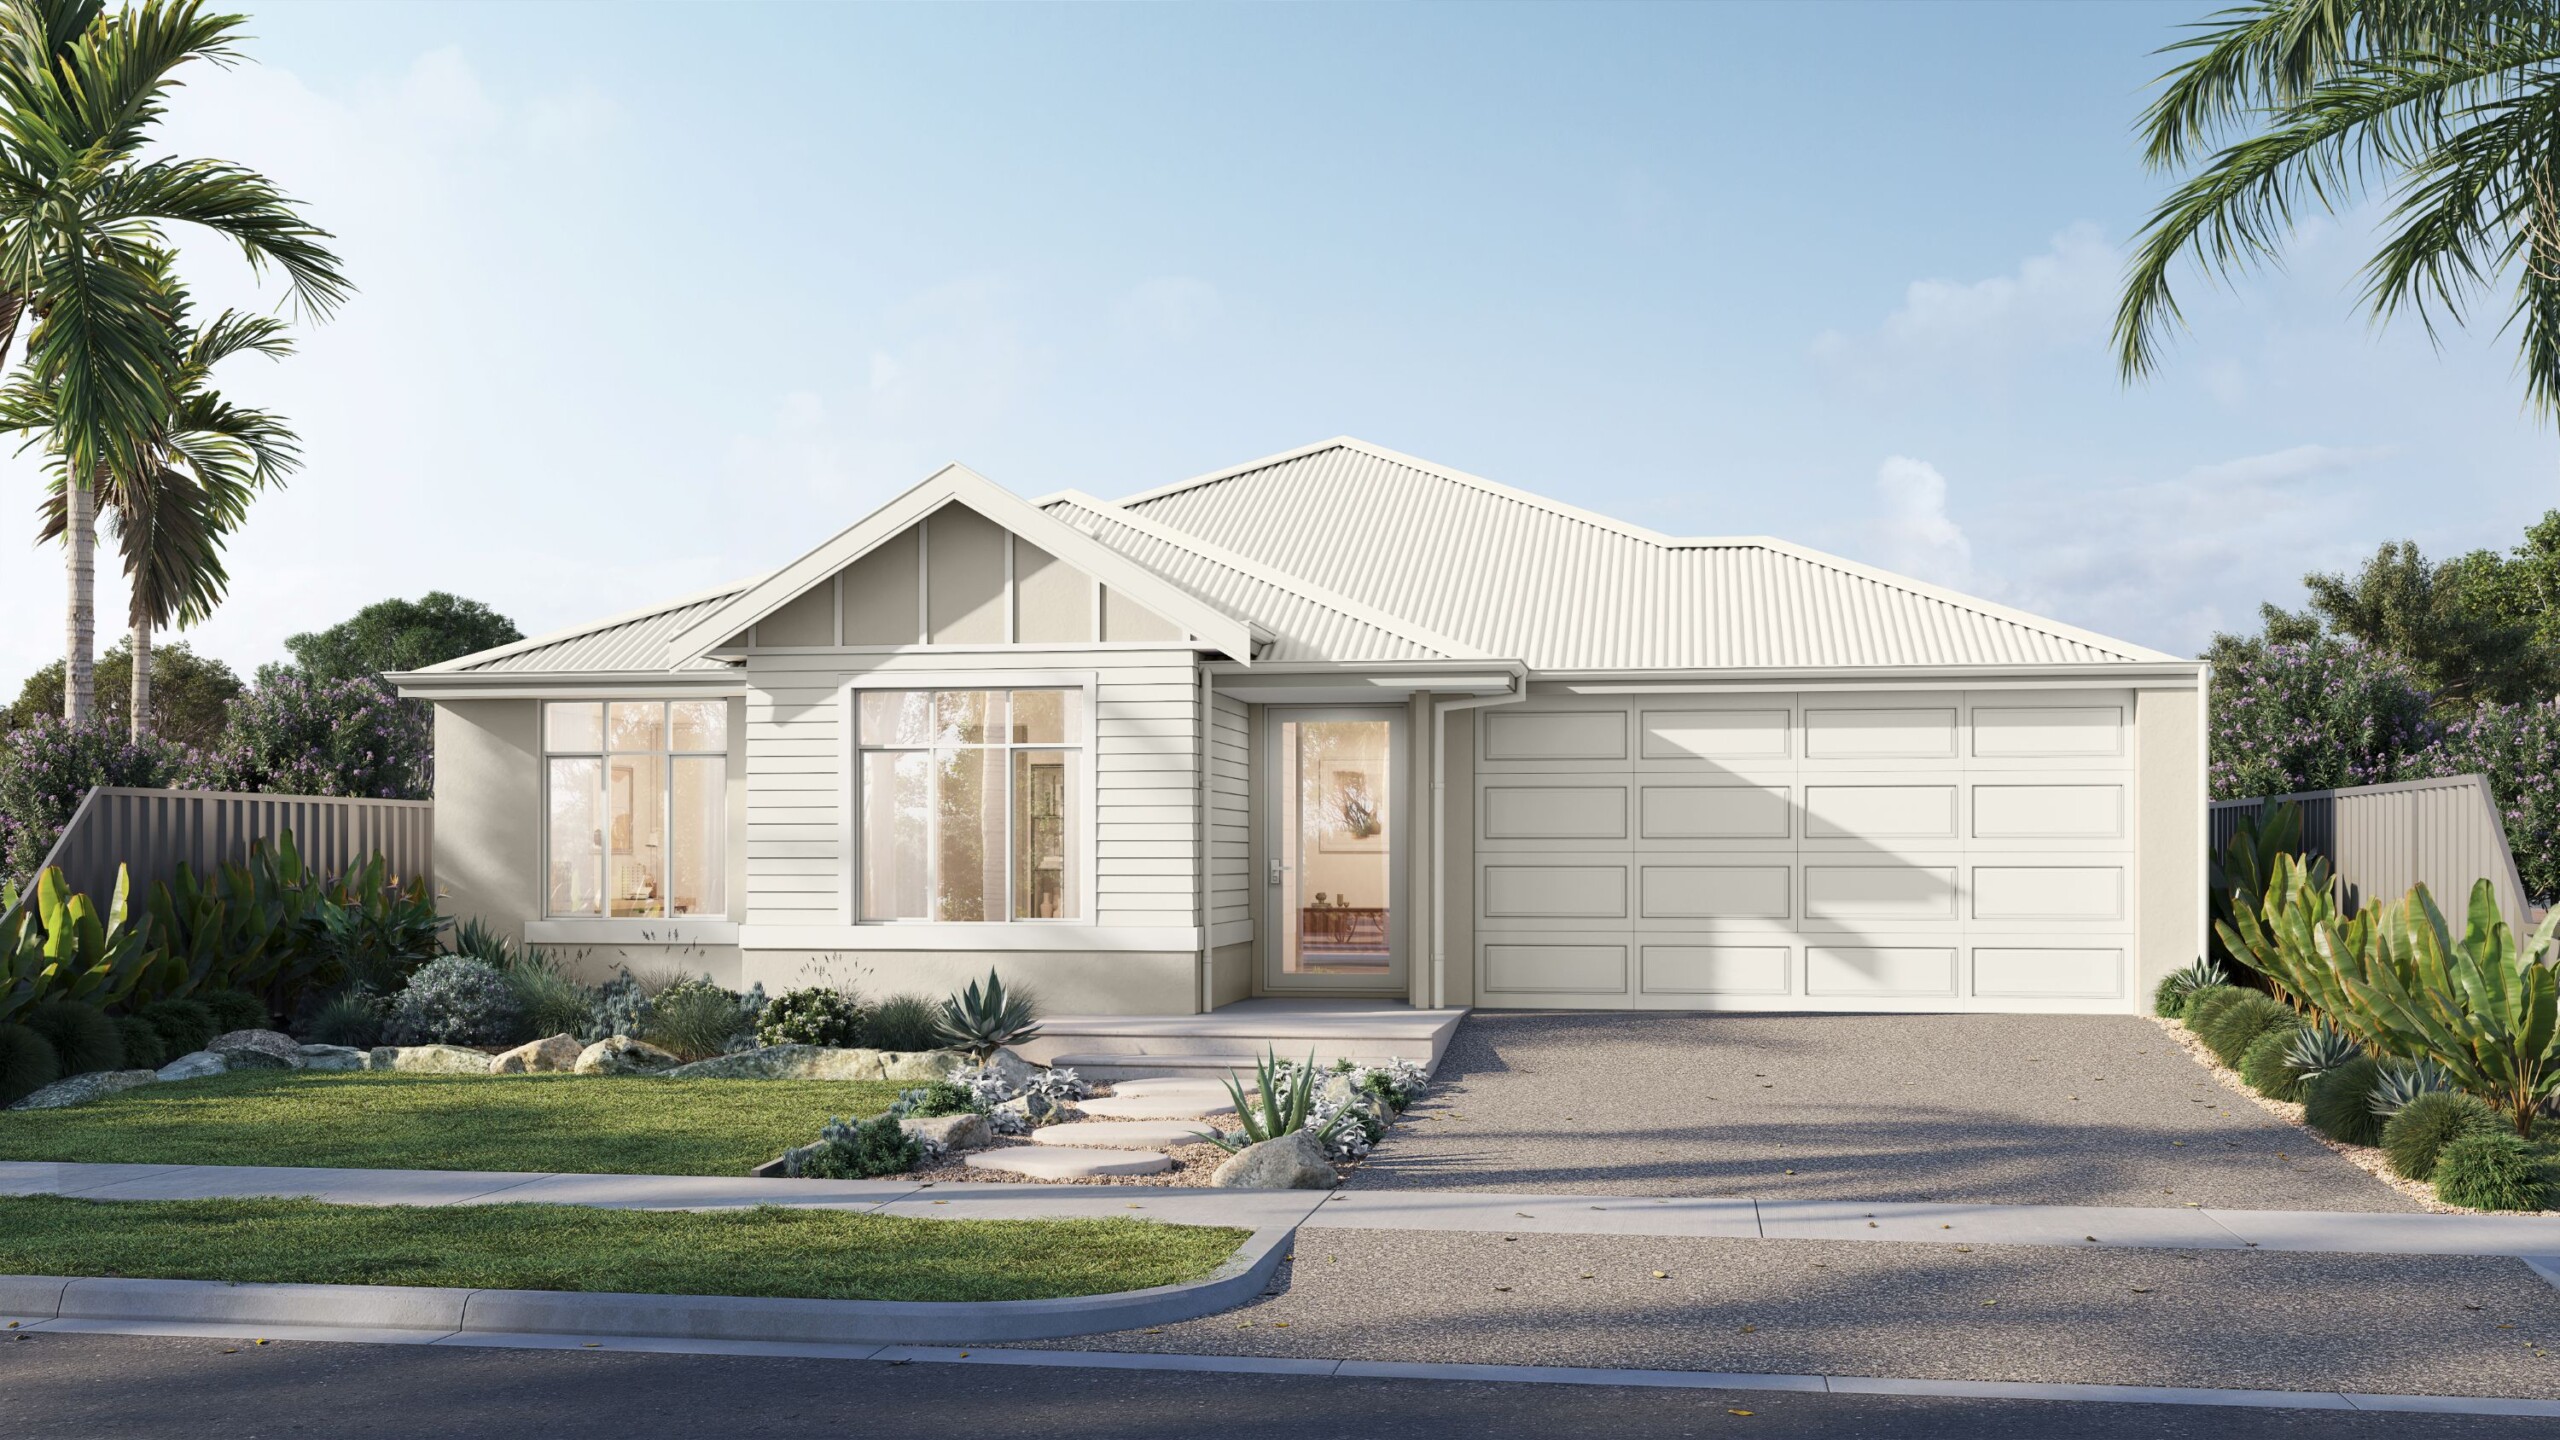
Designed around the beauty of connected family living, the Illawarra 255 places its open-plan heart at the rear of the home, creating a natural relationship between everyday life and the backyard beyond. With thoughtful zoning throughout, it balances shared moments with spaces to retreat and recharge.
The rear living hub is filled with light, with four-panel glass doors opening directly to the garden and alfresco. At the centre, the generous kitchen and expansive island bench create a welcoming place to cook, gather and stay part of the conversation. A dedicated home theatre adds another space to settle in for family movie nights, big games or a quiet evening together.
Three minor bedrooms are thoughtfully positioned at the front of the home, creating a quieter zone away from the main living areas. The primary suite offers a private retreat complete with a walk-in robe and generous ensuite with freestanding bath. Warm, practical and beautifully connected to the outdoors, the Illawarra 255 is designed for the moments that make home feel like home.
*Images shown for illustrative purposes only. Speak to a New Homes Consultant for more information. Pricing may differ in the South West.
Enquire today
Floorplans and Design Options
Select your floor plan option
Illawarra 255
Light-filled and connected, featuring a rear open-plan living hub with large glass sliding doors that bring the outdoors right into your daily routine.
- High ceilings throughout (31c)
- Daikin ducted reverse cycle air-conditioning with MyAir smart controller
- 20mm engineered stone benchtops throughout - Choose from a large range of colours!
- Reece tapware to bathroom/ensuite/kitchen - Various styles available
- Mitred tiling & tile insert floor wastes
- LED lighting throughout
- Semi frameless hobless showers
- Jason Windows and sliding doors
- Clipsal iconic switch plate
- and much more!
Grand Alfresco
Expanded outdoor living on a grander scale, perfectly proportioned for long weekend lunches, large family celebrations, and year-round hosting.
- High ceilings throughout (31c)
- Daikin ducted reverse cycle air-conditioning with MyAir smart controller
- 20mm engineered stone benchtops throughout - Choose from a large range of colours!
- Reece tapware to bathroom/ensuite/kitchen - Various styles available
- Mitred tiling & tile insert floor wastes
- LED lighting throughout
- Semi frameless hobless showers
- Jason Windows and sliding doors
- Clipsal iconic switch plate
- and much more!
Kitchen E-Nook
A compact, integrated charging station and study desk tucked neatly off the kitchen hub for managing schedules, devices, and homework.
- High ceilings throughout (31c)
- Daikin ducted reverse cycle air-conditioning with MyAir smart controller
- 20mm engineered stone benchtops throughout - Choose from a large range of colours!
- Reece tapware to bathroom/ensuite/kitchen - Various styles available
- Mitred tiling & tile insert floor wastes
- LED lighting throughout
- Semi frameless hobless showers
- Jason Windows and sliding doors
- Clipsal iconic switch plate
- and much more!
Kitchen WIP Alternative
Reconfigures the kitchen layout to incorporate a larger, deeper walk-in pantry for maximum grocery and appliance storage.
- High ceilings throughout (31c)
- Daikin ducted reverse cycle air-conditioning with MyAir smart controller
- 20mm engineered stone benchtops throughout - Choose from a large range of colours!
- Reece tapware to bathroom/ensuite/kitchen - Various styles available
- Mitred tiling & tile insert floor wastes
- LED lighting throughout
- Semi frameless hobless showers
- Jason Windows and sliding doors
- Clipsal iconic switch plate
- and much more!
Office
A quiet, full-sized workspace positioned away from high-traffic living areas to support uninterrupted productivity and remote work.
- High ceilings throughout (31c)
- Daikin ducted reverse cycle air-conditioning with MyAir smart controller
- 20mm engineered stone benchtops throughout - Choose from a large range of colours!
- Reece tapware to bathroom/ensuite/kitchen - Various styles available
- Mitred tiling & tile insert floor wastes
- LED lighting throughout
- Semi frameless hobless showers
- Jason Windows and sliding doors
- Clipsal iconic switch plate
- and much more!
Primary Bed / Theatre Flip
Swaps the positions of the primary suite and theatre room to position quiet sleep zones toward the most tranquil section of the floorplan.
- High ceilings throughout (31c)
- Daikin ducted reverse cycle air-conditioning with MyAir smart controller
- 20mm engineered stone benchtops throughout - Choose from a large range of colours!
- Reece tapware to bathroom/ensuite/kitchen - Various styles available
- Mitred tiling & tile insert floor wastes
- LED lighting throughout
- Semi frameless hobless showers
- Jason Windows and sliding doors
- Clipsal iconic switch plate
- and much more!