
Welcome to the Dryandra 310
(dry-AN-druh)
Designed to give a growing family room to live fully, the Dryandra 310 brings generous proportions and thoughtful zoning together across an expansive floorplan. With multiple living areas, a dedicated children’s wing and plenty of space to gather, it is a home designed to evolve alongside family life.
The open-plan kitchen, dining and living area reside at the heart of the home, opening directly to the expansive alfresco for effortless indoor-outdoor living. A separate home theatre creates a cosy space for movie nights, while the activity area offers a calm place for play, study or downtime. At the front, three children’s bedrooms are arranged around their own central activity hub, giving younger family members a sense of space and independence.
For parents, the grand primary suite offers a peaceful retreat away from the energy of the home, complete with dual walk-in wardrobes and a lavish ensuite. Spacious, versatile and beautifully considered, the Dryandra 310 creates room for everyone to connect, and grow, for all the days you call it home.
*Images shown for illustrative purposes only. Speak to a New Homes Consultant for more information. Pricing may differ in the South West.
Enquire today
Floorplans and Design Options
Select your floor plan option
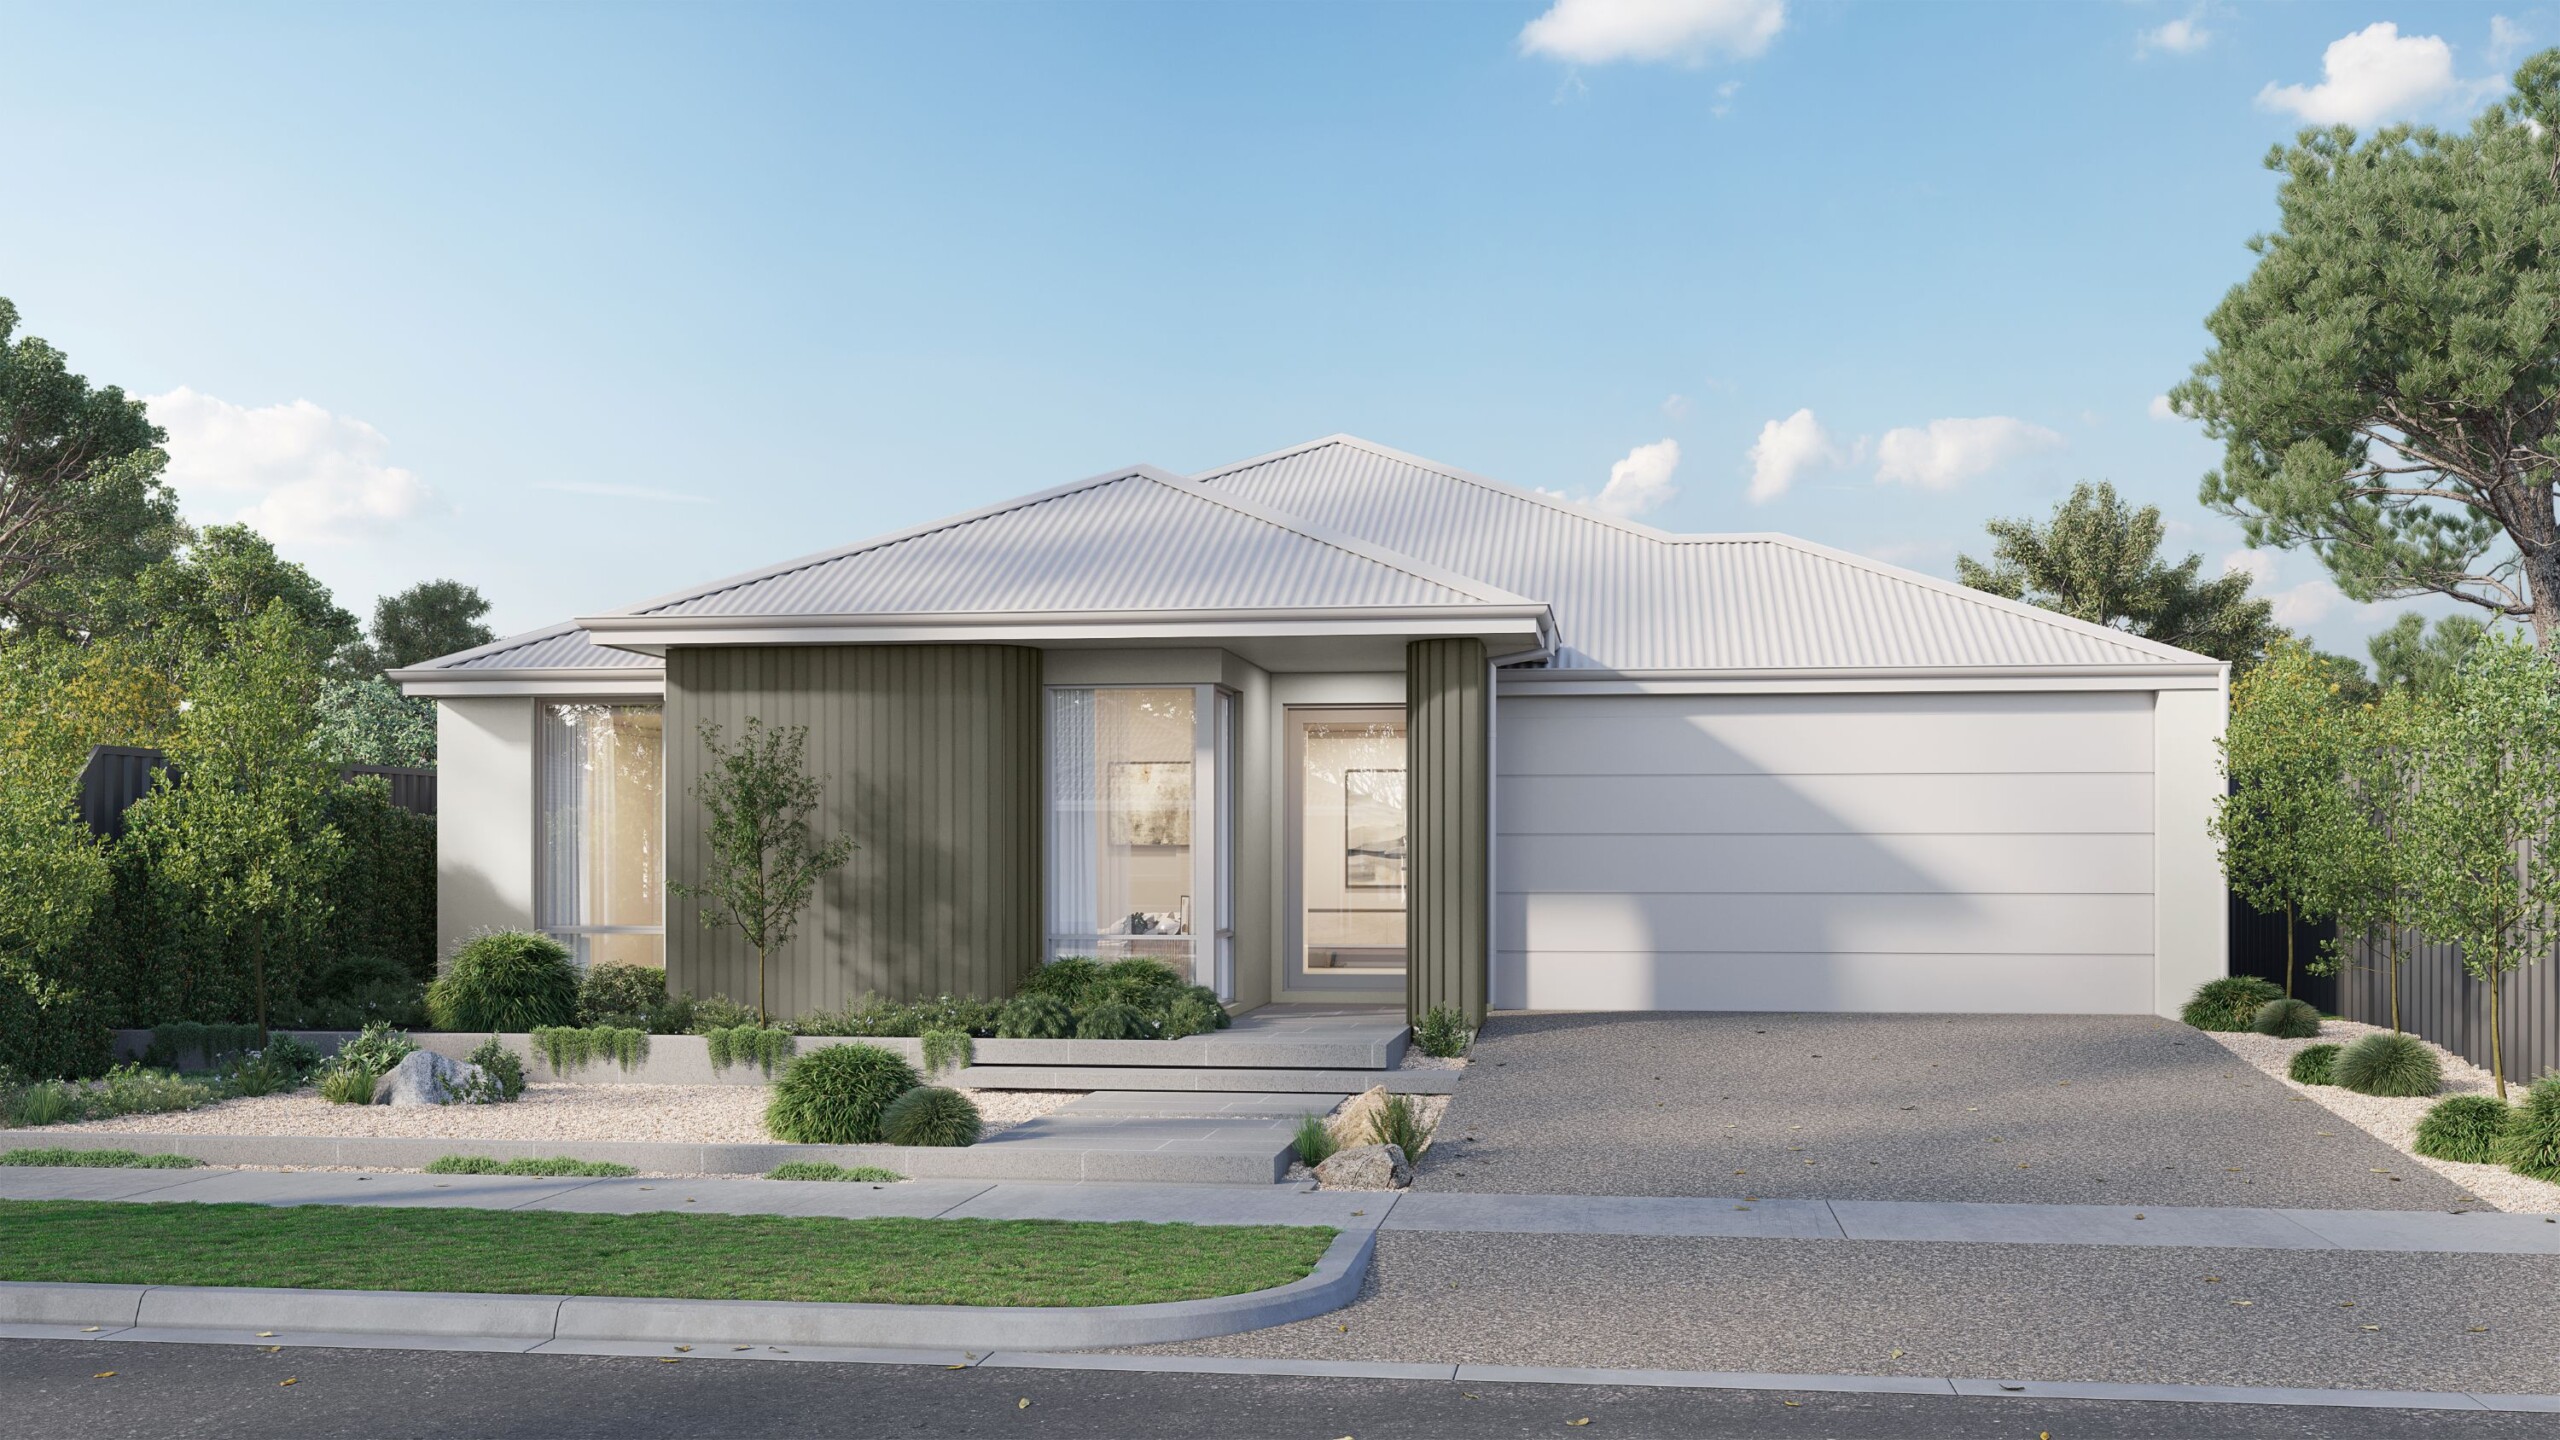
Dryandra 310
An expansive design built to grow with your family, featuring a dedicated children’s wing centred around its own private activity hub.
- High ceilings throughout (31c)
- Daikin ducted reverse cycle air-conditioning with MyAir smart controller
- 20mm engineered stone benchtops throughout - Choose from a large range of colours!
- Reece tapware to bathroom/ensuite/kitchen - Various styles available
- Mitred tiling & tile insert floor wastes
- LED lighting throughout
- Semi frameless hobless showers
- Jason Windows and sliding doors
- Clipsal iconic switch plate
- and much more!
5 Bed
Adds a fifth dedicated bedroom, creating ample room for larger households, extended family, or long-term visitors.
- High ceilings throughout (31c)
- Daikin ducted reverse cycle air-conditioning with MyAir smart controller
- 20mm engineered stone benchtops throughout - Choose from a large range of colours!
- Reece tapware to bathroom/ensuite/kitchen - Various styles available
- Mitred tiling & tile insert floor wastes
- LED lighting throughout
- Semi frameless hobless showers
- Jason Windows and sliding doors
- Clipsal iconic switch plate
- and much more!
Bath Alternative
Reconfigures the main family bathroom layout to streamline your routines.
- High ceilings throughout (31c)
- Daikin ducted reverse cycle air-conditioning with MyAir smart controller
- 20mm engineered stone benchtops throughout - Choose from a large range of colours!
- Reece tapware to bathroom/ensuite/kitchen - Various styles available
- Mitred tiling & tile insert floor wastes
- LED lighting throughout
- Semi frameless hobless showers
- Jason Windows and sliding doors
- Clipsal iconic switch plate
- and much more!
Workshop
An extended garage space giving you a dedicated area for DIY projects, extra tool storage, or specialised hobby equipment.
- High ceilings throughout (31c)
- Daikin ducted reverse cycle air-conditioning with MyAir smart controller
- 20mm engineered stone benchtops throughout - Choose from a large range of colours!
- Reece tapware to bathroom/ensuite/kitchen - Various styles available
- Mitred tiling & tile insert floor wastes
- LED lighting throughout
- Semi frameless hobless showers
- Jason Windows and sliding doors
- Clipsal iconic switch plate
- and much more!
Guest Suite
A private, resort-style bedroom complete with its own ensuite, ensuring overnight visitors enjoy total comfort and independence.
- High ceilings throughout (31c)
- Daikin ducted reverse cycle air-conditioning with MyAir smart controller
- 20mm engineered stone benchtops throughout - Choose from a large range of colours!
- Reece tapware to bathroom/ensuite/kitchen - Various styles available
- Mitred tiling & tile insert floor wastes
- LED lighting throughout
- Semi frameless hobless showers
- Jason Windows and sliding doors
- Clipsal iconic switch plate
- and much more!
Primary Bed Alternative
Reallocates or enhances the main bedroom location to maximise natural light, tranquil garden views, and parent privacy.
- High ceilings throughout (31c)
- Daikin ducted reverse cycle air-conditioning with MyAir smart controller
- 20mm engineered stone benchtops throughout - Choose from a large range of colours!
- Reece tapware to bathroom/ensuite/kitchen - Various styles available
- Mitred tiling & tile insert floor wastes
- LED lighting throughout
- Semi frameless hobless showers
- Jason Windows and sliding doors
- Clipsal iconic switch plate
- and much more!