
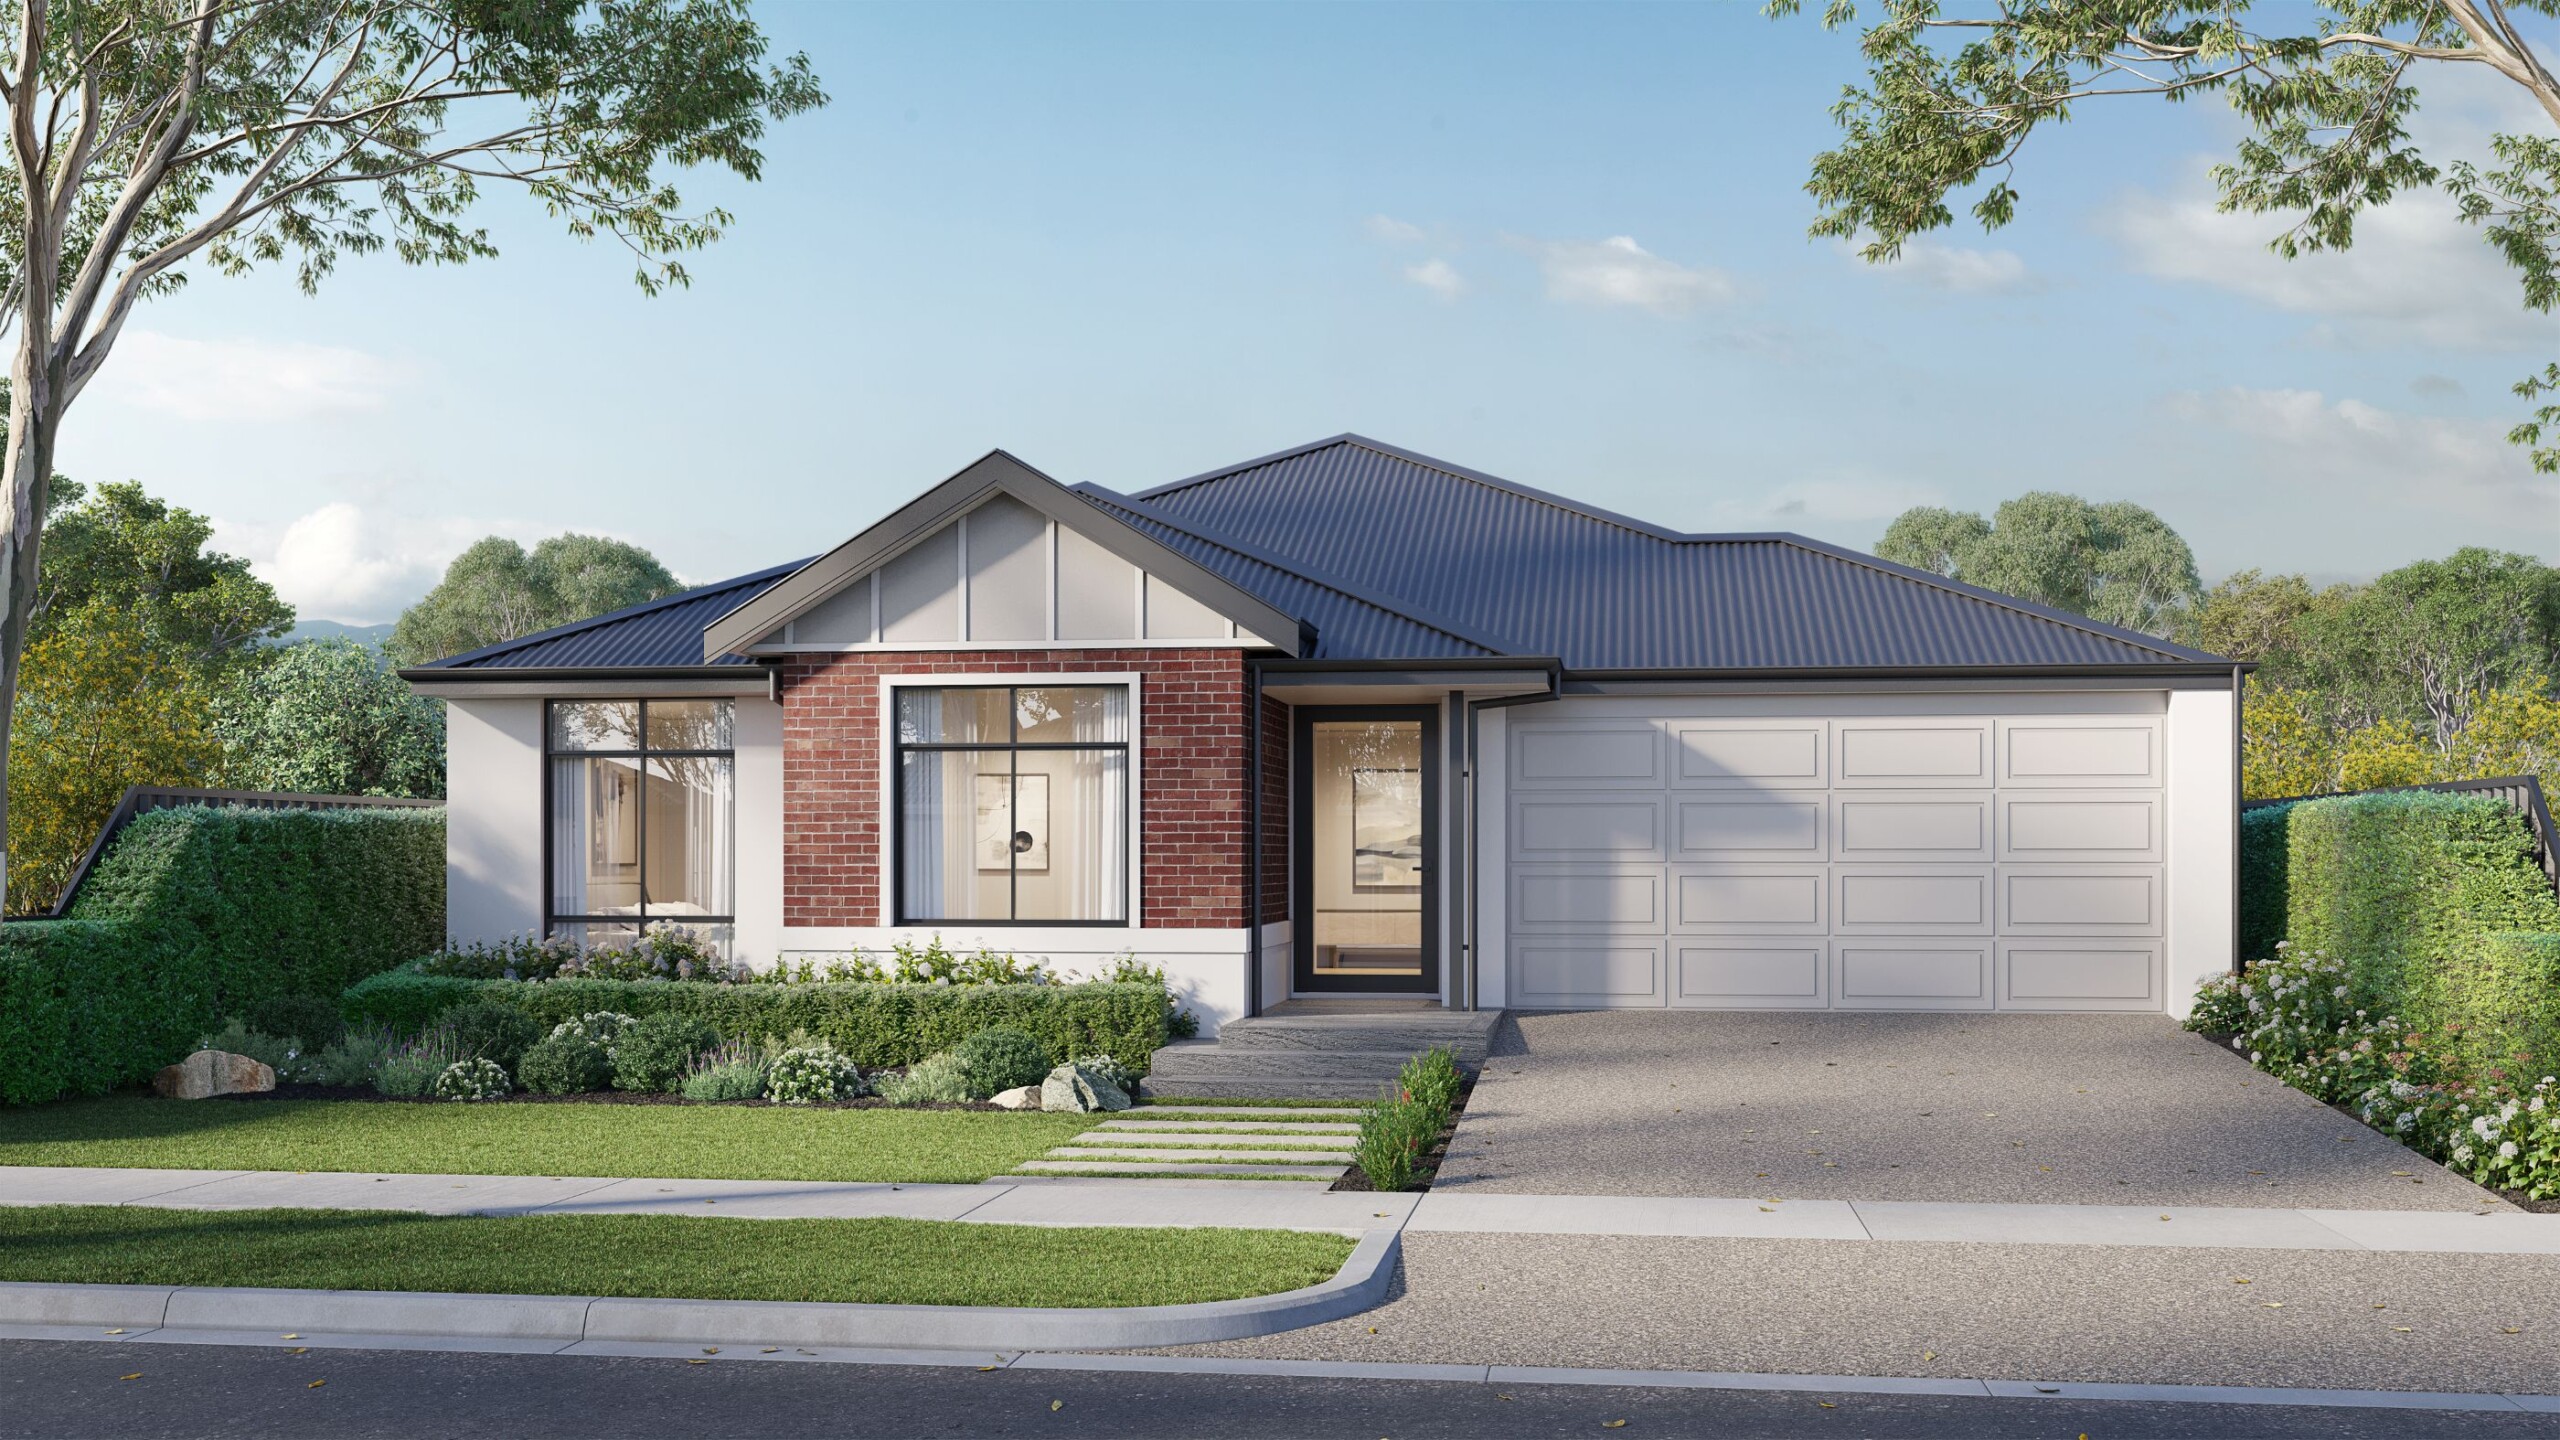
Welcome to the Boronia 290
(buh-ROW-nee-uh)
Designed with grand proportions and effortless functionality, the Boronia 290 elevates family living to a whole new level. Offering generous space for everyone to thrive, this home balances vibrant gathering hubs with peaceful private retreats, creating an inviting setting for every stage of family life.
At its core, the home is an entertainer’s dream. The gourmet kitchen, complete with expansive stone surfaces and an oversized walk-in pantry with endless storage, flows naturally into the open-plan dining and main lounge. Sliding doors seamlessly connect the interior out to the alfresco, making weekend barbecues and long summer evenings outdoors feel like second nature. Daily organisation is built right into the entry, where a dedicated mudroom drop-zone keeps school bags, jackets, and shoes neatly contained before clutter ever reaches the main living areas.
Crafted for total versatility, the home features two distinct living zones so kids and adults can entertain, relax, or stream their favourite shows simultaneously. When it’s time to unwind, parents can escape to an indulgent primary suite, complete with a lavish private dressing room and a hotel-inspired ensuite. Expansive, luxurious, and beautifully zoned, the Boronia 290 is designed for modern families who love to live big.
*Images shown for illustrative purposes only. Speak to a New Homes Consultant for more information. Pricing may differ in the South West.
Enquire today
Floorplans and Design Options
Select your floor plan option
Boronia 290
Designed for grand-scale family living with dual living zones, an oversized walk-in pantry, and an impressive alfresco setup for easy hosting.
- High ceilings throughout (31c)
- Daikin ducted reverse cycle air-conditioning with MyAir smart controller
- 20mm engineered stone benchtops throughout - Choose from a large range of colours!
- Reece tapware to bathroom/ensuite/kitchen - Various styles available
- Mitred tiling & tile insert floor wastes
- LED lighting throughout
- Semi frameless hobless showers
- Jason Windows and sliding doors
- Clipsal iconic switch plate
- and much more!
5 Bed
Adds a fifth dedicated bedroom, creating ample room for larger households, extended family, or long-term visitors.
- High ceilings throughout (31c)
- Daikin ducted reverse cycle air-conditioning with MyAir smart controller
- 20mm engineered stone benchtops throughout - Choose from a large range of colours!
- Reece tapware to bathroom/ensuite/kitchen - Various styles available
- Mitred tiling & tile insert floor wastes
- LED lighting throughout
- Semi frameless hobless showers
- Jason Windows and sliding doors
- Clipsal iconic switch plate
- and much more!
Bath Alternative
Reconfigures the main family bathroom layout to streamline your routines.
- High ceilings throughout (31c)
- Daikin ducted reverse cycle air-conditioning with MyAir smart controller
- 20mm engineered stone benchtops throughout - Choose from a large range of colours!
- Reece tapware to bathroom/ensuite/kitchen - Various styles available
- Mitred tiling & tile insert floor wastes
- LED lighting throughout
- Semi frameless hobless showers
- Jason Windows and sliding doors
- Clipsal iconic switch plate
- and much more!
Guest Suite / Study
A thoughtful wing combining private guest quarters with an adjacent quiet workspace, ideal for visiting family or working from home.
- High ceilings throughout (31c)
- Daikin ducted reverse cycle air-conditioning with MyAir smart controller
- 20mm engineered stone benchtops throughout - Choose from a large range of colours!
- Reece tapware to bathroom/ensuite/kitchen - Various styles available
- Mitred tiling & tile insert floor wastes
- LED lighting throughout
- Semi frameless hobless showers
- Jason Windows and sliding doors
- Clipsal iconic switch plate
- and much more!
Alfresco Alternative
A subtle footprint adjustment designed to maximize outdoor entertaining area and improve indoor-outdoor flow from the main living zone.
- High ceilings throughout (31c)
- Daikin ducted reverse cycle air-conditioning with MyAir smart controller
- 20mm engineered stone benchtops throughout - Choose from a large range of colours!
- Reece tapware to bathroom/ensuite/kitchen - Various styles available
- Mitred tiling & tile insert floor wastes
- LED lighting throughout
- Semi frameless hobless showers
- Jason Windows and sliding doors
- Clipsal iconic switch plate
- and much more!
Office
A quiet, full-sized workspace positioned away from high-traffic living areas to support uninterrupted productivity and remote work.
- High ceilings throughout (31c)
- Daikin ducted reverse cycle air-conditioning with MyAir smart controller
- 20mm engineered stone benchtops throughout - Choose from a large range of colours!
- Reece tapware to bathroom/ensuite/kitchen - Various styles available
- Mitred tiling & tile insert floor wastes
- LED lighting throughout
- Semi frameless hobless showers
- Jason Windows and sliding doors
- Clipsal iconic switch plate
- and much more!
Primary Bed / Ensuite Alternative
A complete parent retreat redesign, offering elevated flow between the master bedroom and an upgraded, luxury ensuite.
- High ceilings throughout (31c)
- Daikin ducted reverse cycle air-conditioning with MyAir smart controller
- 20mm engineered stone benchtops throughout - Choose from a large range of colours!
- Reece tapware to bathroom/ensuite/kitchen - Various styles available
- Mitred tiling & tile insert floor wastes
- LED lighting throughout
- Semi frameless hobless showers
- Jason Windows and sliding doors
- Clipsal iconic switch plate
- and much more!