
Welcome to the Boronia 275
(buh-ROW-nee-uh)
Bright, expansive, and welcoming, the Boronia 275 is designed for families who love to gather, host, and live fully. High ceilings sweep through the plan, amplifying space and filling the home with natural warmth that makes every morning feel fresh and bright.
The heart of the home is a celebration of family connection, featuring a generous kitchen equipped with wide stone surfaces, custom cabinetry, and a walk-in pantry ready for everything from quick weekday meals to festive family celebrations. Practicality takes top priority right from arrival, with a smart drop-zone situated directly off the garage, providing a designated home for everyday belongings so the main living areas remain clean and clutter-free.
Supporting the dynamic needs of growing families, the home offers flexible spaces for both focus and relaxation. The cosy home theatre provides a dedicated retreat for family movie nights and quiet downtime, while the primary bedroom is tucked privately into the floorplan to give parents an indulgent sanctuary featuring a deep freestanding bath and oversized shower. Intuitive, light-filled, and endlessly accommodating, the Boronia 275 is built for the moments that matter most, for all the days you call it home.
*Images shown for illustrative purposes only. Speak to a New Homes Consultant for more information. Pricing may differ in the South West.
Enquire today
Floorplans and Design Options
Select your floor plan option
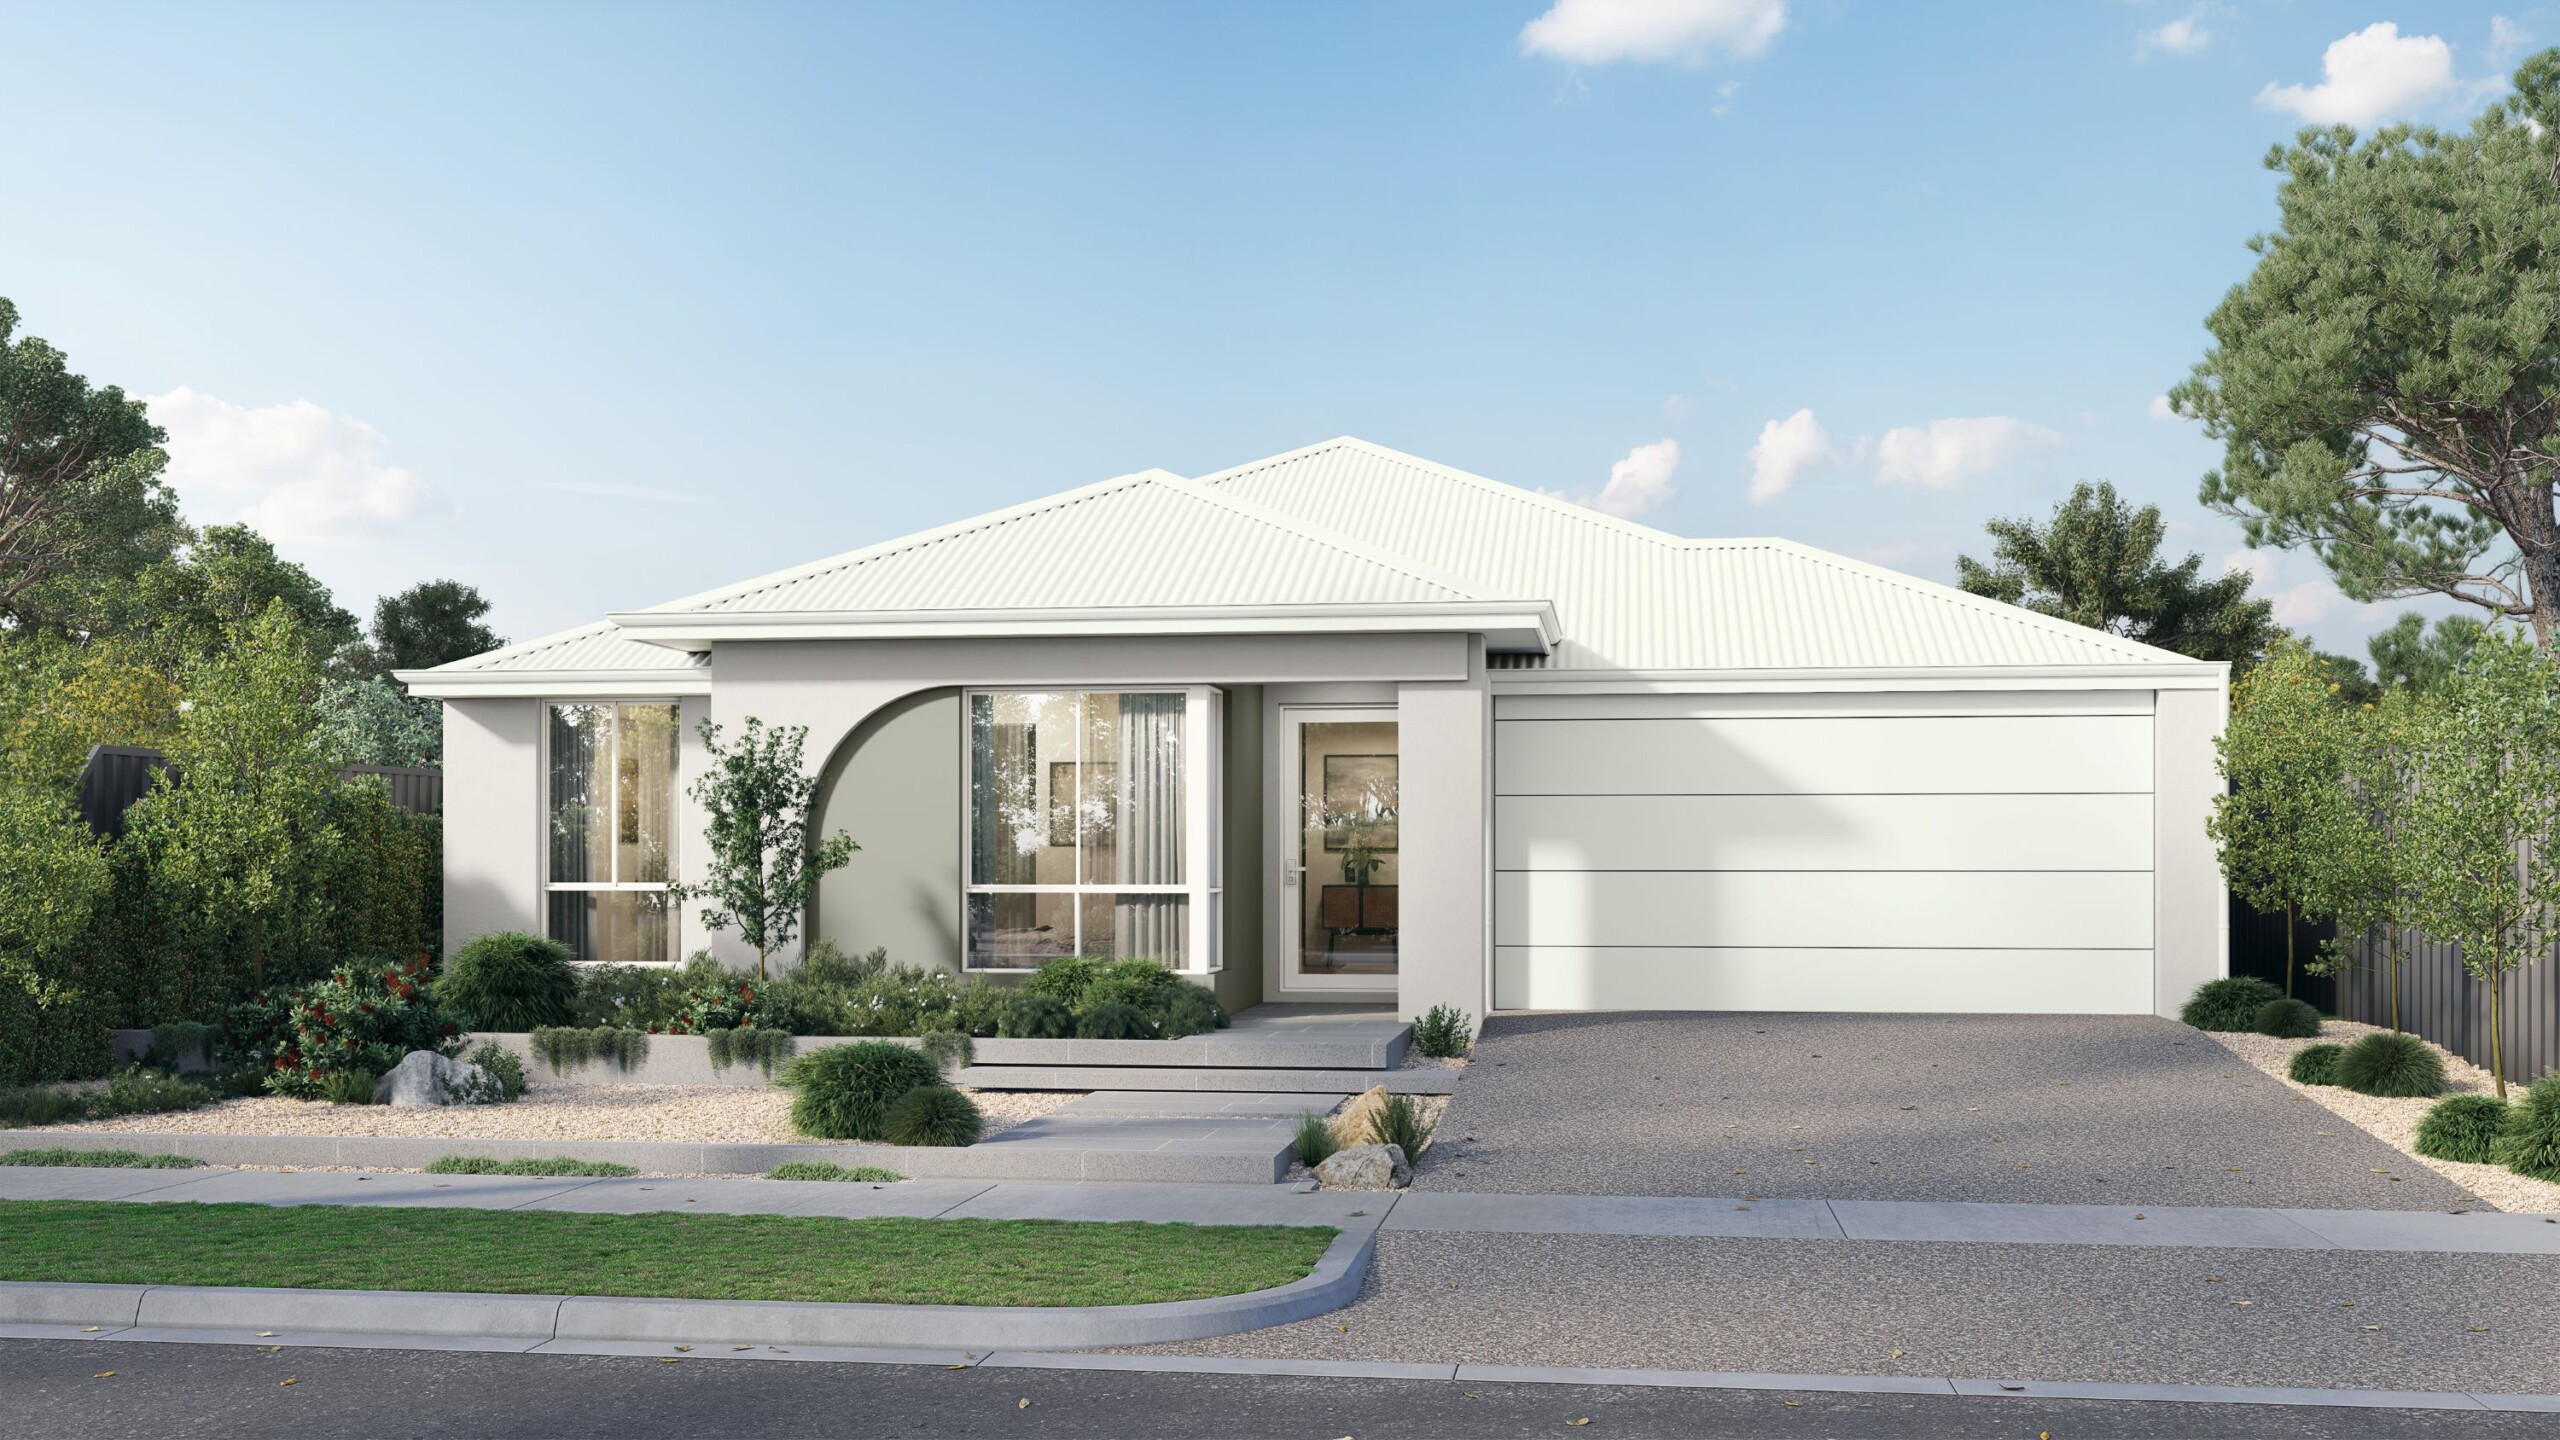
Boronia 275
An expansive home built for growing families, complete with a practical entry drop-zone and an indulgent parent sanctuary.
- High ceilings throughout (31c)
- Daikin ducted reverse cycle air-conditioning with MyAir smart controller
- 20mm engineered stone benchtops throughout - Choose from a large range of colours!
- Reece tapware to bathroom/ensuite/kitchen - Various styles available
- Mitred tiling & tile insert floor wastes
- LED lighting throughout
- Semi frameless hobless showers
- Jason Windows and sliding doors
- Clipsal iconic switch plate
- and much more!
Guest Suite / Study
A thoughtful wing combining private guest quarters with an adjacent quiet workspace, ideal for visiting family or working from home.
- High ceilings throughout (31c)
- Daikin ducted reverse cycle air-conditioning with MyAir smart controller
- 20mm engineered stone benchtops throughout - Choose from a large range of colours!
- Reece tapware to bathroom/ensuite/kitchen - Various styles available
- Mitred tiling & tile insert floor wastes
- LED lighting throughout
- Semi frameless hobless showers
- Jason Windows and sliding doors
- Clipsal iconic switch plate
- and much more!
Bath Alternative
Reconfigures the main family bathroom layout to streamline your routines.
- High ceilings throughout (31c)
- Daikin ducted reverse cycle air-conditioning with MyAir smart controller
- 20mm engineered stone benchtops throughout - Choose from a large range of colours!
- Reece tapware to bathroom/ensuite/kitchen - Various styles available
- Mitred tiling & tile insert floor wastes
- LED lighting throughout
- Semi frameless hobless showers
- Jason Windows and sliding doors
- Clipsal iconic switch plate
- and much more!
Office
A quiet, full-sized workspace positioned away from high-traffic living areas to support uninterrupted productivity and remote work.
- High ceilings throughout (31c)
- Daikin ducted reverse cycle air-conditioning with MyAir smart controller
- 20mm engineered stone benchtops throughout - Choose from a large range of colours!
- Reece tapware to bathroom/ensuite/kitchen - Various styles available
- Mitred tiling & tile insert floor wastes
- LED lighting throughout
- Semi frameless hobless showers
- Jason Windows and sliding doors
- Clipsal iconic switch plate
- and much more!
Primary Bed / Ensuite Alternative
A complete parent retreat redesign, offering elevated flow between the master bedroom and an upgraded, luxury ensuite.
- High ceilings throughout (31c)
- Daikin ducted reverse cycle air-conditioning with MyAir smart controller
- 20mm engineered stone benchtops throughout - Choose from a large range of colours!
- Reece tapware to bathroom/ensuite/kitchen - Various styles available
- Mitred tiling & tile insert floor wastes
- LED lighting throughout
- Semi frameless hobless showers
- Jason Windows and sliding doors
- Clipsal iconic switch plate
- and much more!