
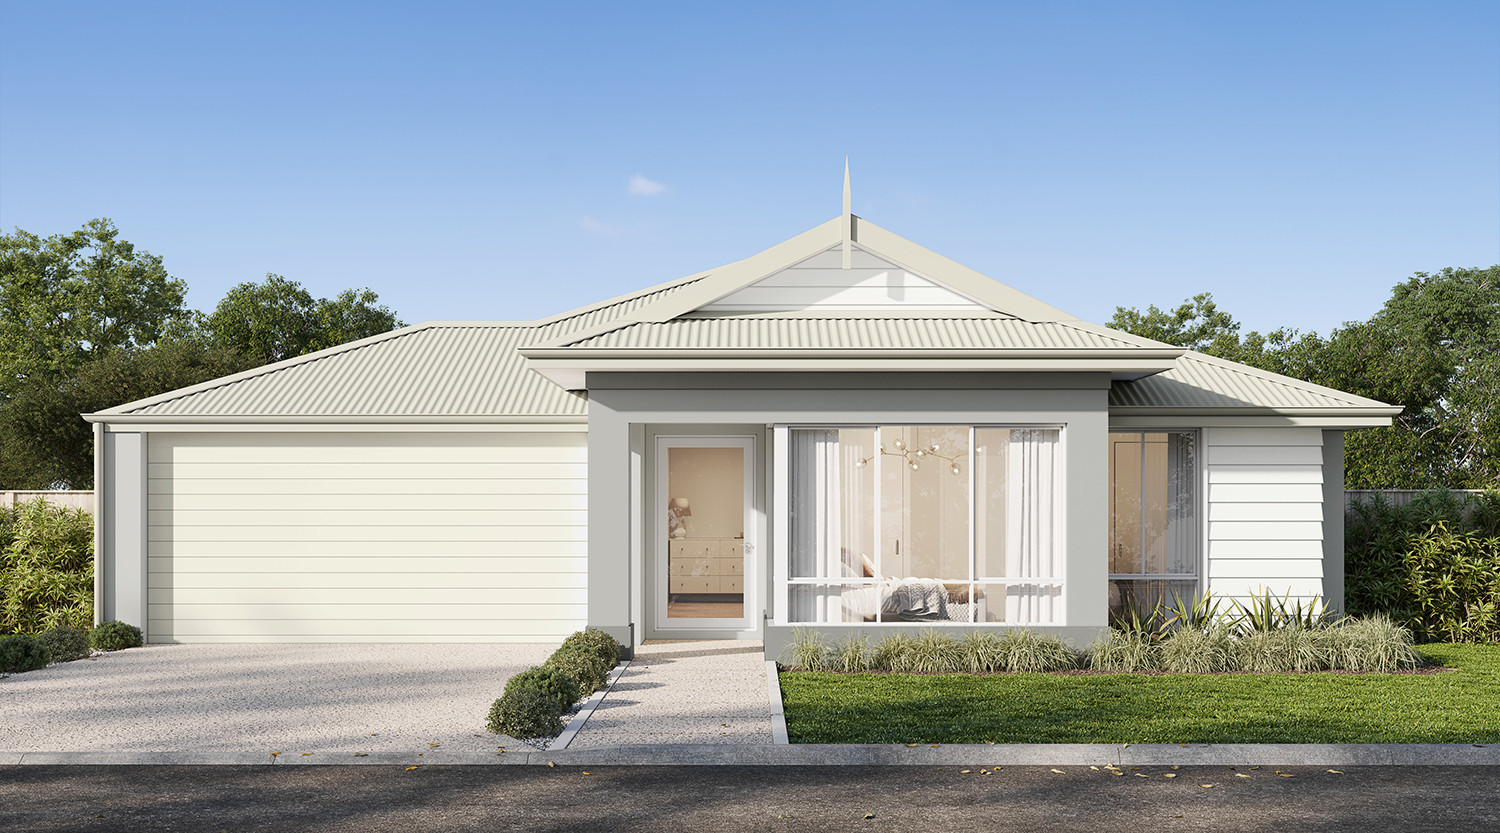
Welcome to the Evelyn
The moment you step inside you’re greeted with the feeling of light and space.
The Evelyn is designed to cater to various lifestyle needs, featuring a dedicated home theatre for entertainment, a study nook for focused work or study, and a private master suite at the rear of the home. Adding a touch of serenity, an internal courtyard enhances the overall ambiance, seamlessly blending the indoors with nature.
With its thoughtful layout and attention to detail, the Evelyn is an embodiment of modern living, offering a balance between privacy, functionality, and stylish design.
*Images shown for illustrative purposes only. Speak to a New Homes Consultant for more information. Please note, current You Select promotion does not apply to this home design. Pricing may differ in the South West.
Enquire today
Floorplan and Specifications
Original
Our Vision Series designs come with the Dale's Specification, air-conditioning, high ceilings AND floor coverings throughout. We are so confident in the high quality and workmanship, we've thrown all of this in at a price to suit your budget.
- Floor coverings - Choice of ceramic tiling or vinyl planking
- High ceilings throughout (30c high ceiling – that’s over 2.5m!)
- Daikin ducted reverse cycle air-conditioning
- 20mm stone benchtops throughout – Choose from a large range of colours!
- Reece tapware to bathroom/ensuite/kitchen – Various styles available
- Mitred tiling & tile insert floor wastes
- LED lighting throughout
- Semi frameless hobless showers
- Jason Windows and sliding doors
- Clipsal iconic switch plate
- Acrylic render to front facade
- And much more!