
Welcome to the Waratah
At the front of the home, three beautifully designed bedrooms offer comfort and privacy. Then, step into a generous open-plan living space where the four-panel glass doors connect entertaining with your garden oasis. For those who love to cook and entertain, you’ll love the tastefully designed kitchen to encourage you to cook and connect with your expansive island bench, ensuring you always stay part of the conversation. The generous walk-in pantry is a dream come true for culinary enthusiasts, offering plenty of space to keep everything neatly organised.
Retreat to your peaceful primary bedroom, complete with a walk-in robe and generous ensuite with free-standing bath.
End your evening in comfort with a family movie night in your dedicated home theatre.
*Images shown for illustrative purposes only. Speak to a New Homes Consultant for more information. Pricing may differ in the South West.
Enquire today
Floorplan and Specifications
Select your floor plan option
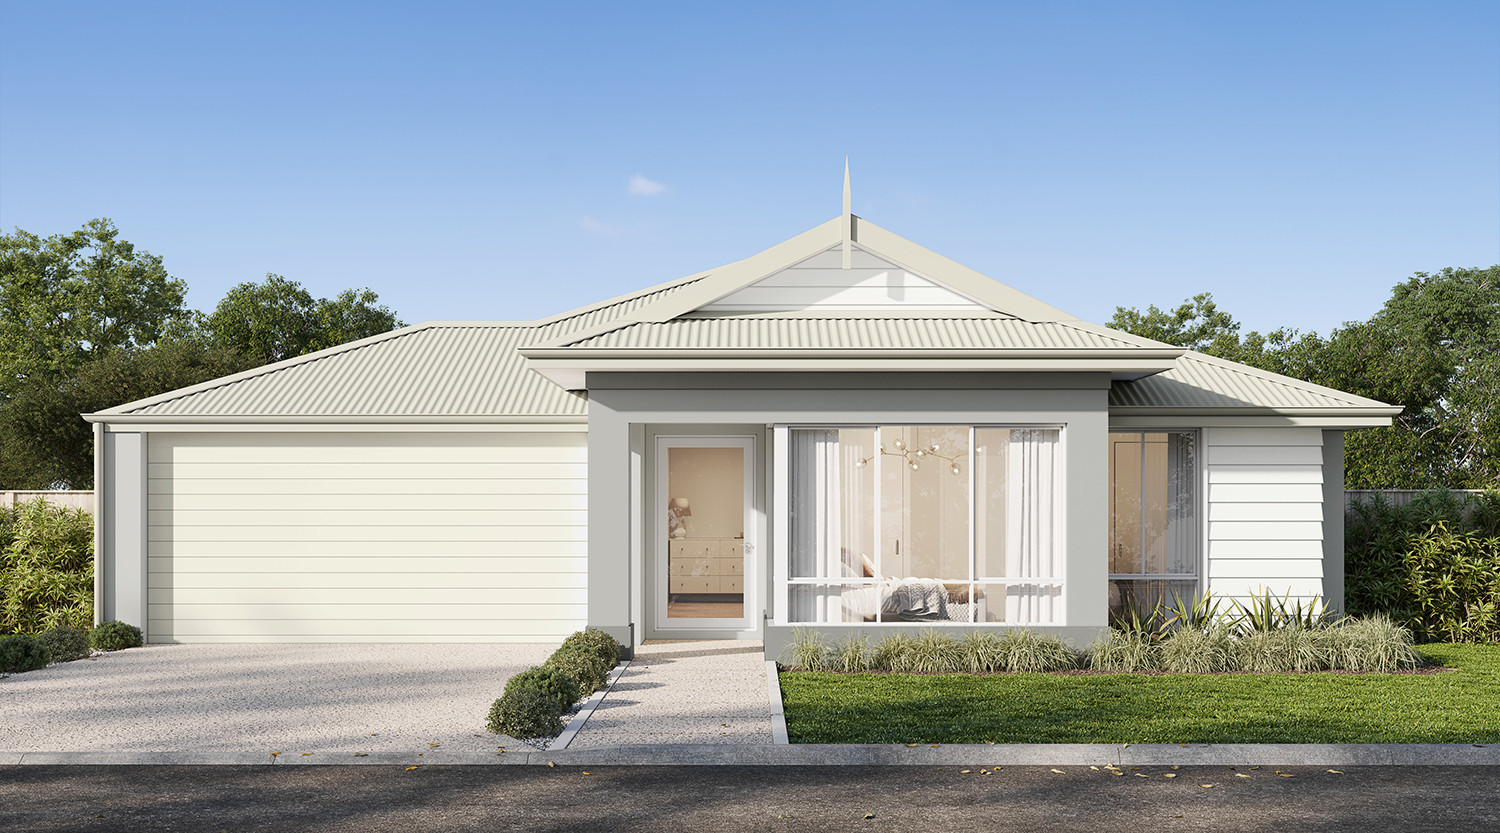
Waratah
Our Vision Series designs come with the Dale's Specification, air-conditioning, and high ceilings. We are so confident in the high quality and workmanship, we've thrown all of this in at a price to suit your budget.
- High ceilings throughout (30c high ceiling – that’s over 2.5m!)
- Daikin ducted reverse cycle air-conditioning with MyAir smart controller
- 20mm stone benchtops throughout – Range of 14 colours
- Reece tapware to bathroom/ensuite/kitchen – Choose from 18 styles
- Mitred tiling & tile insert floor wastes
- LED lighting throughout
- Semi frameless hobless showers
- Jason Windows and sliding doors
- Clipsal iconic switch plate
- Acrylic render to front facade
- And much more!
5 Bed & Store
Our Vision Series designs come with the Dale's Specification, air-conditioning, and high ceilings. We are so confident in the high quality and workmanship, we've thrown all of this in at a price to suit your budget.
- High ceilings throughout (30c high ceiling – that’s over 2.5m!)
- Daikin ducted reverse cycle air-conditioning with MyAir smart controller
- 20mm stone benchtops throughout – Range of 14 colours
- Reece tapware to bathroom/ensuite/kitchen – Choose from 18 styles
- Mitred tiling & tile insert floor wastes
- LED lighting throughout
- Semi frameless hobless showers
- Jason Windows and sliding doors
- Clipsal iconic switch plate
- Acrylic render to front facade
- And much more!