
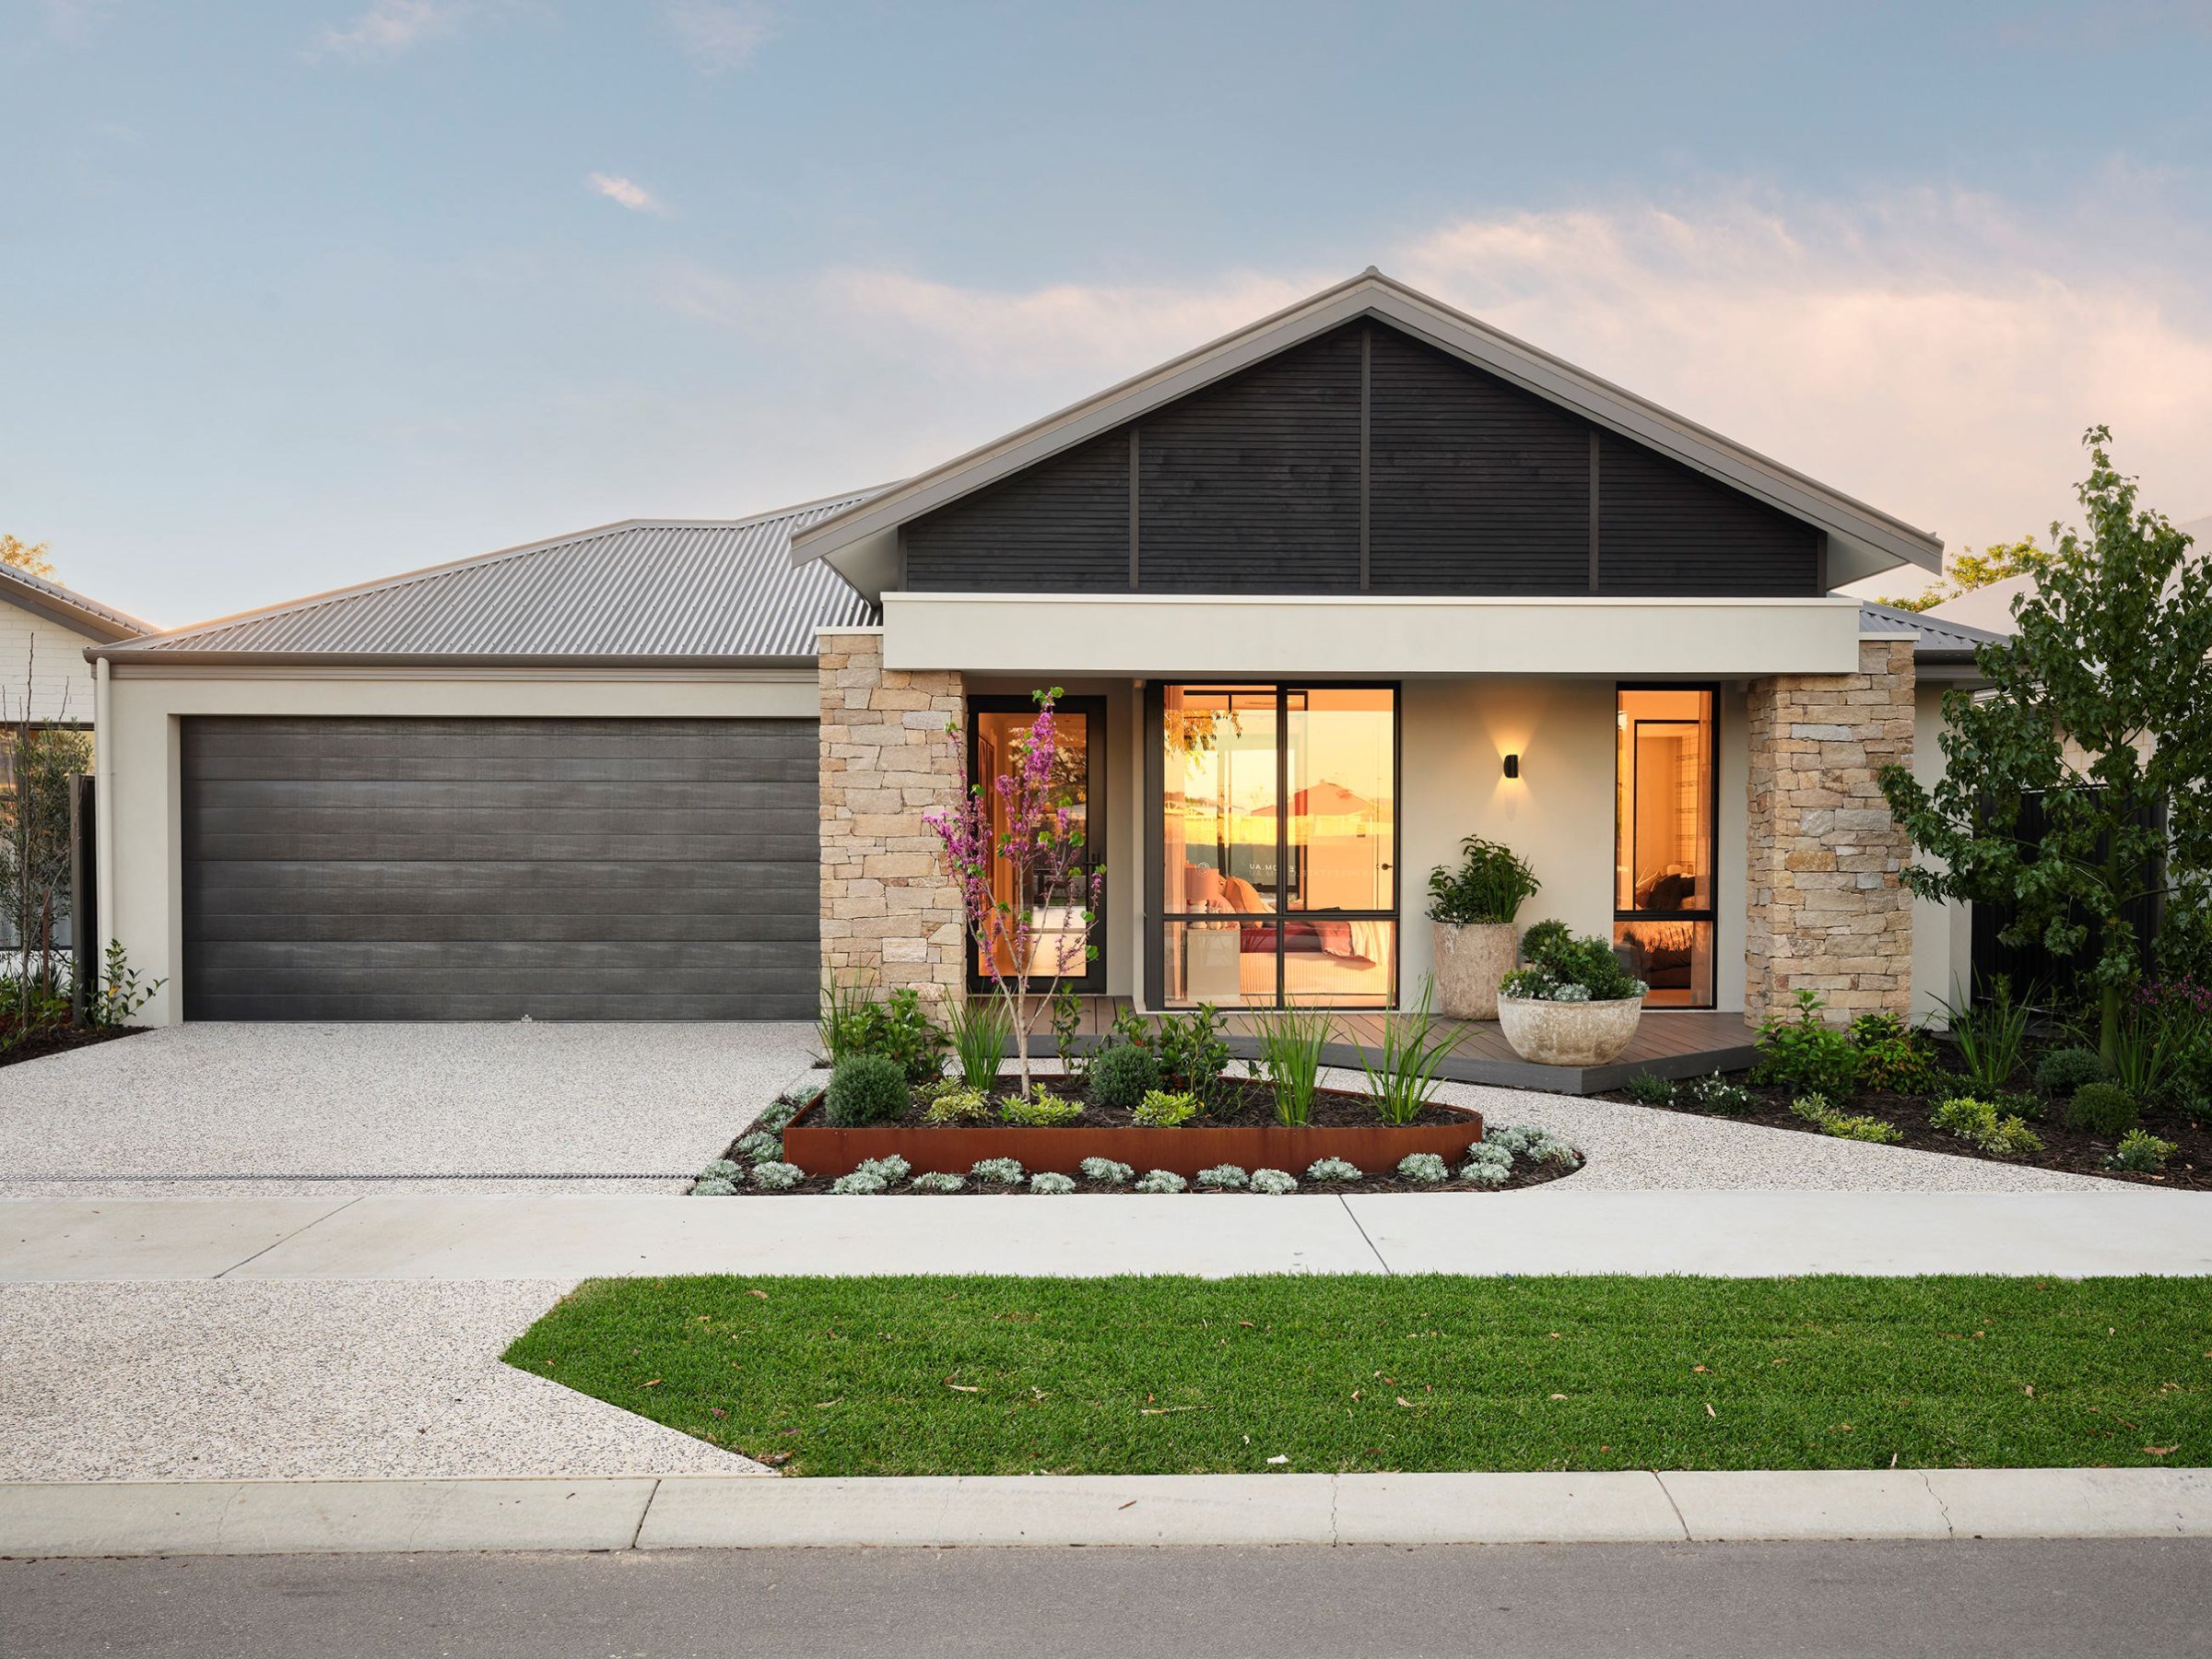
Illawarra 285
23 Abundant Boulevard Jandakot
The rear living design showcases a sleek kitchen with a striking 4m island bench, a destination where family and friends come together for social gatherings, homework time, or breakfast before school. The expansive scullery will delight any culinary enthusiast too. The main living flows seamlessly to the light-filled alfresco through the impressive double stacker doors. Plus, a stunning walk-in wine cellar is the perfect touch for all your entertaining needs. The luxurious primary suite offers a private retreat with walk-in robe and spa-style ensuite, while the minor bedrooms enjoy their own wing with ample storage. An extended double garage completes the home with abundant space for all your outdoor gear.
Enquire today
Opening Times
-
Wednesday
2:00pm - 5:00pm -
Saturday
12:00pm - 5:00pm -
Sunday
12:00pm - 5:00pm
Floorplans and Design Options
Original
Every Dale Alcock Home comes with quality inclusions from leading brands, available in a variety of styles and finishes to suit your vision.
- High ceilings (31c) to kitchen, living, dining and alfresco
- Daikin ducted reverse cycle air-conditioning with MyAir controller
- 20mm stone benchtops throughout – Choose from a large range of colours!
- Reece tapware to bathroom/ensuite/kitchen – Various styles available
- Mitred tiling & tile insert floor wastes
- LED lighting throughout
- Semi frameless hobless showers
- Jason Windows and sliding doors
- Clipsal iconic switch plate
- Acrylic render to front facade
- And much more!