
Lot 677 Godavari Street Hilbert
from $995,600
Its expansive alfresco area beckons for outdoor enjoyment, while the open-plan kitchen, dining, and living spaces foster connection and conversation. From communal areas to cosy nooks like the home office, home theatre, and activity room, every corner is designed for relaxation, togetherness, and your own moments of tranquillity. With four bedrooms, including a luxurious master suite boasting an ensuite and dual walk-in robes, each family member is granted their own personal retreat.
With its versatile spaces and thoughtful design, the Yarra home design is ready for you to make it uniquely yours.
*Images shown for illustrative purposes only. Speak to a New Homes Consultant for more information. Pricing may differ in the South West.
Enquire today
Private: Hilbert
Located in Perth's south-eastern growth corridor, and only 34km from the CBD, is a flourishing community nestled among peaceful, natural scenery at the foot of the Darling Range.
Floorplan and Specifications
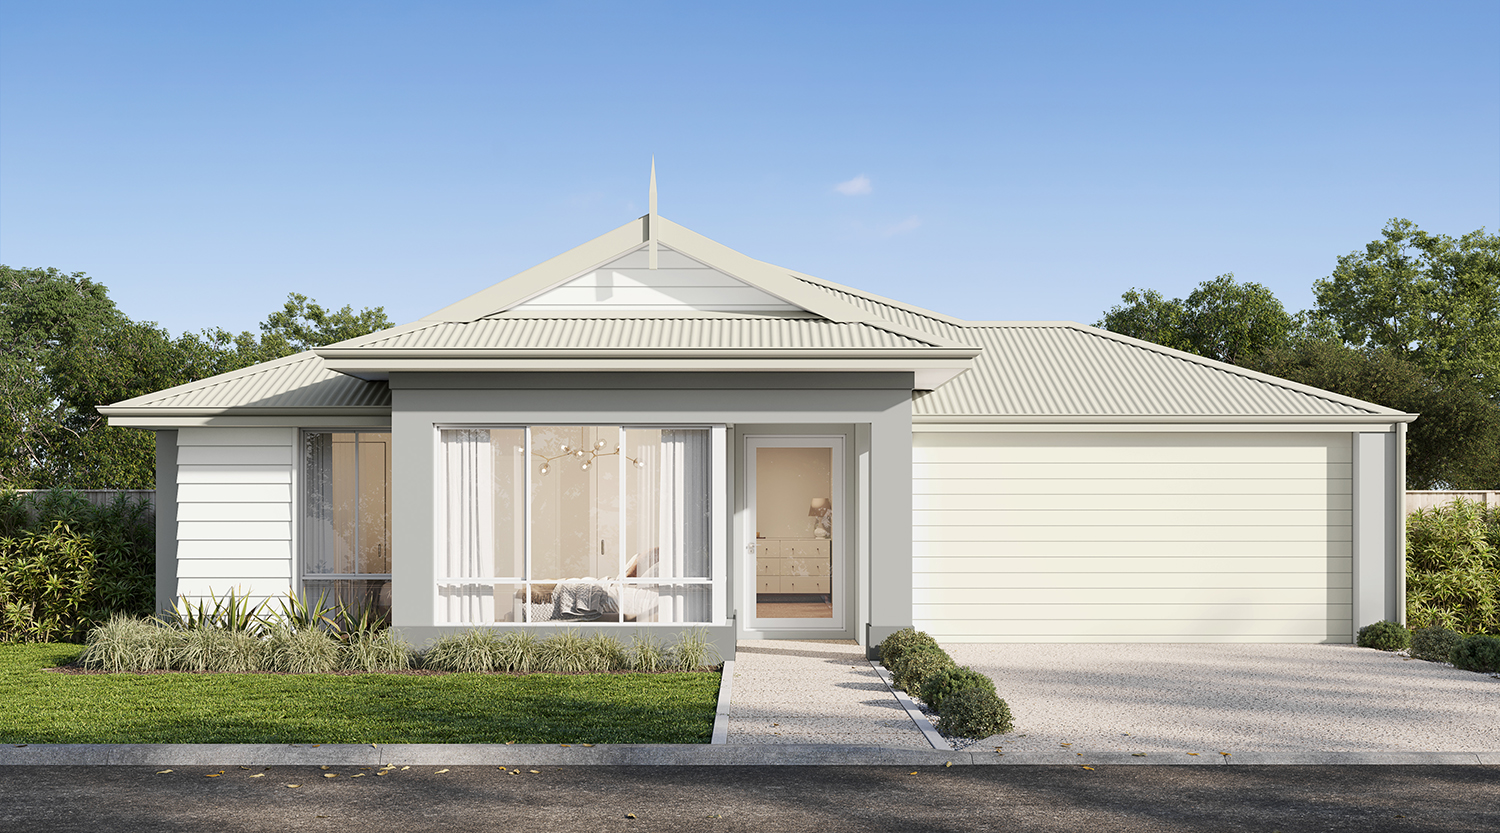
Yarra
Our Vision Series designs come with the Dale's Specification, air-conditioning, and high ceilings. We are so confident in the high quality and workmanship, we've thrown all of this in at a price to suit your budget.
- High ceilings throughout (30c high ceiling – that’s over 2.5m!)
- Daikin ducted reverse cycle air-conditioning
- 20mm stone benchtops throughout – Choose from a large range of colours!
- Reece tapware to bathroom/ensuite/kitchen – Various styles available
- Mitred tiling & tile insert floor wastes
- LED lighting throughout
- Semi frameless hobless showers
- Jason Windows and sliding doors
- Clipsal iconic switch plate
- Acrylic render to front facade
- And much more!