
Lot 3661 Ramornie Way Clarkson
from $1,106,931
(RED-gum)
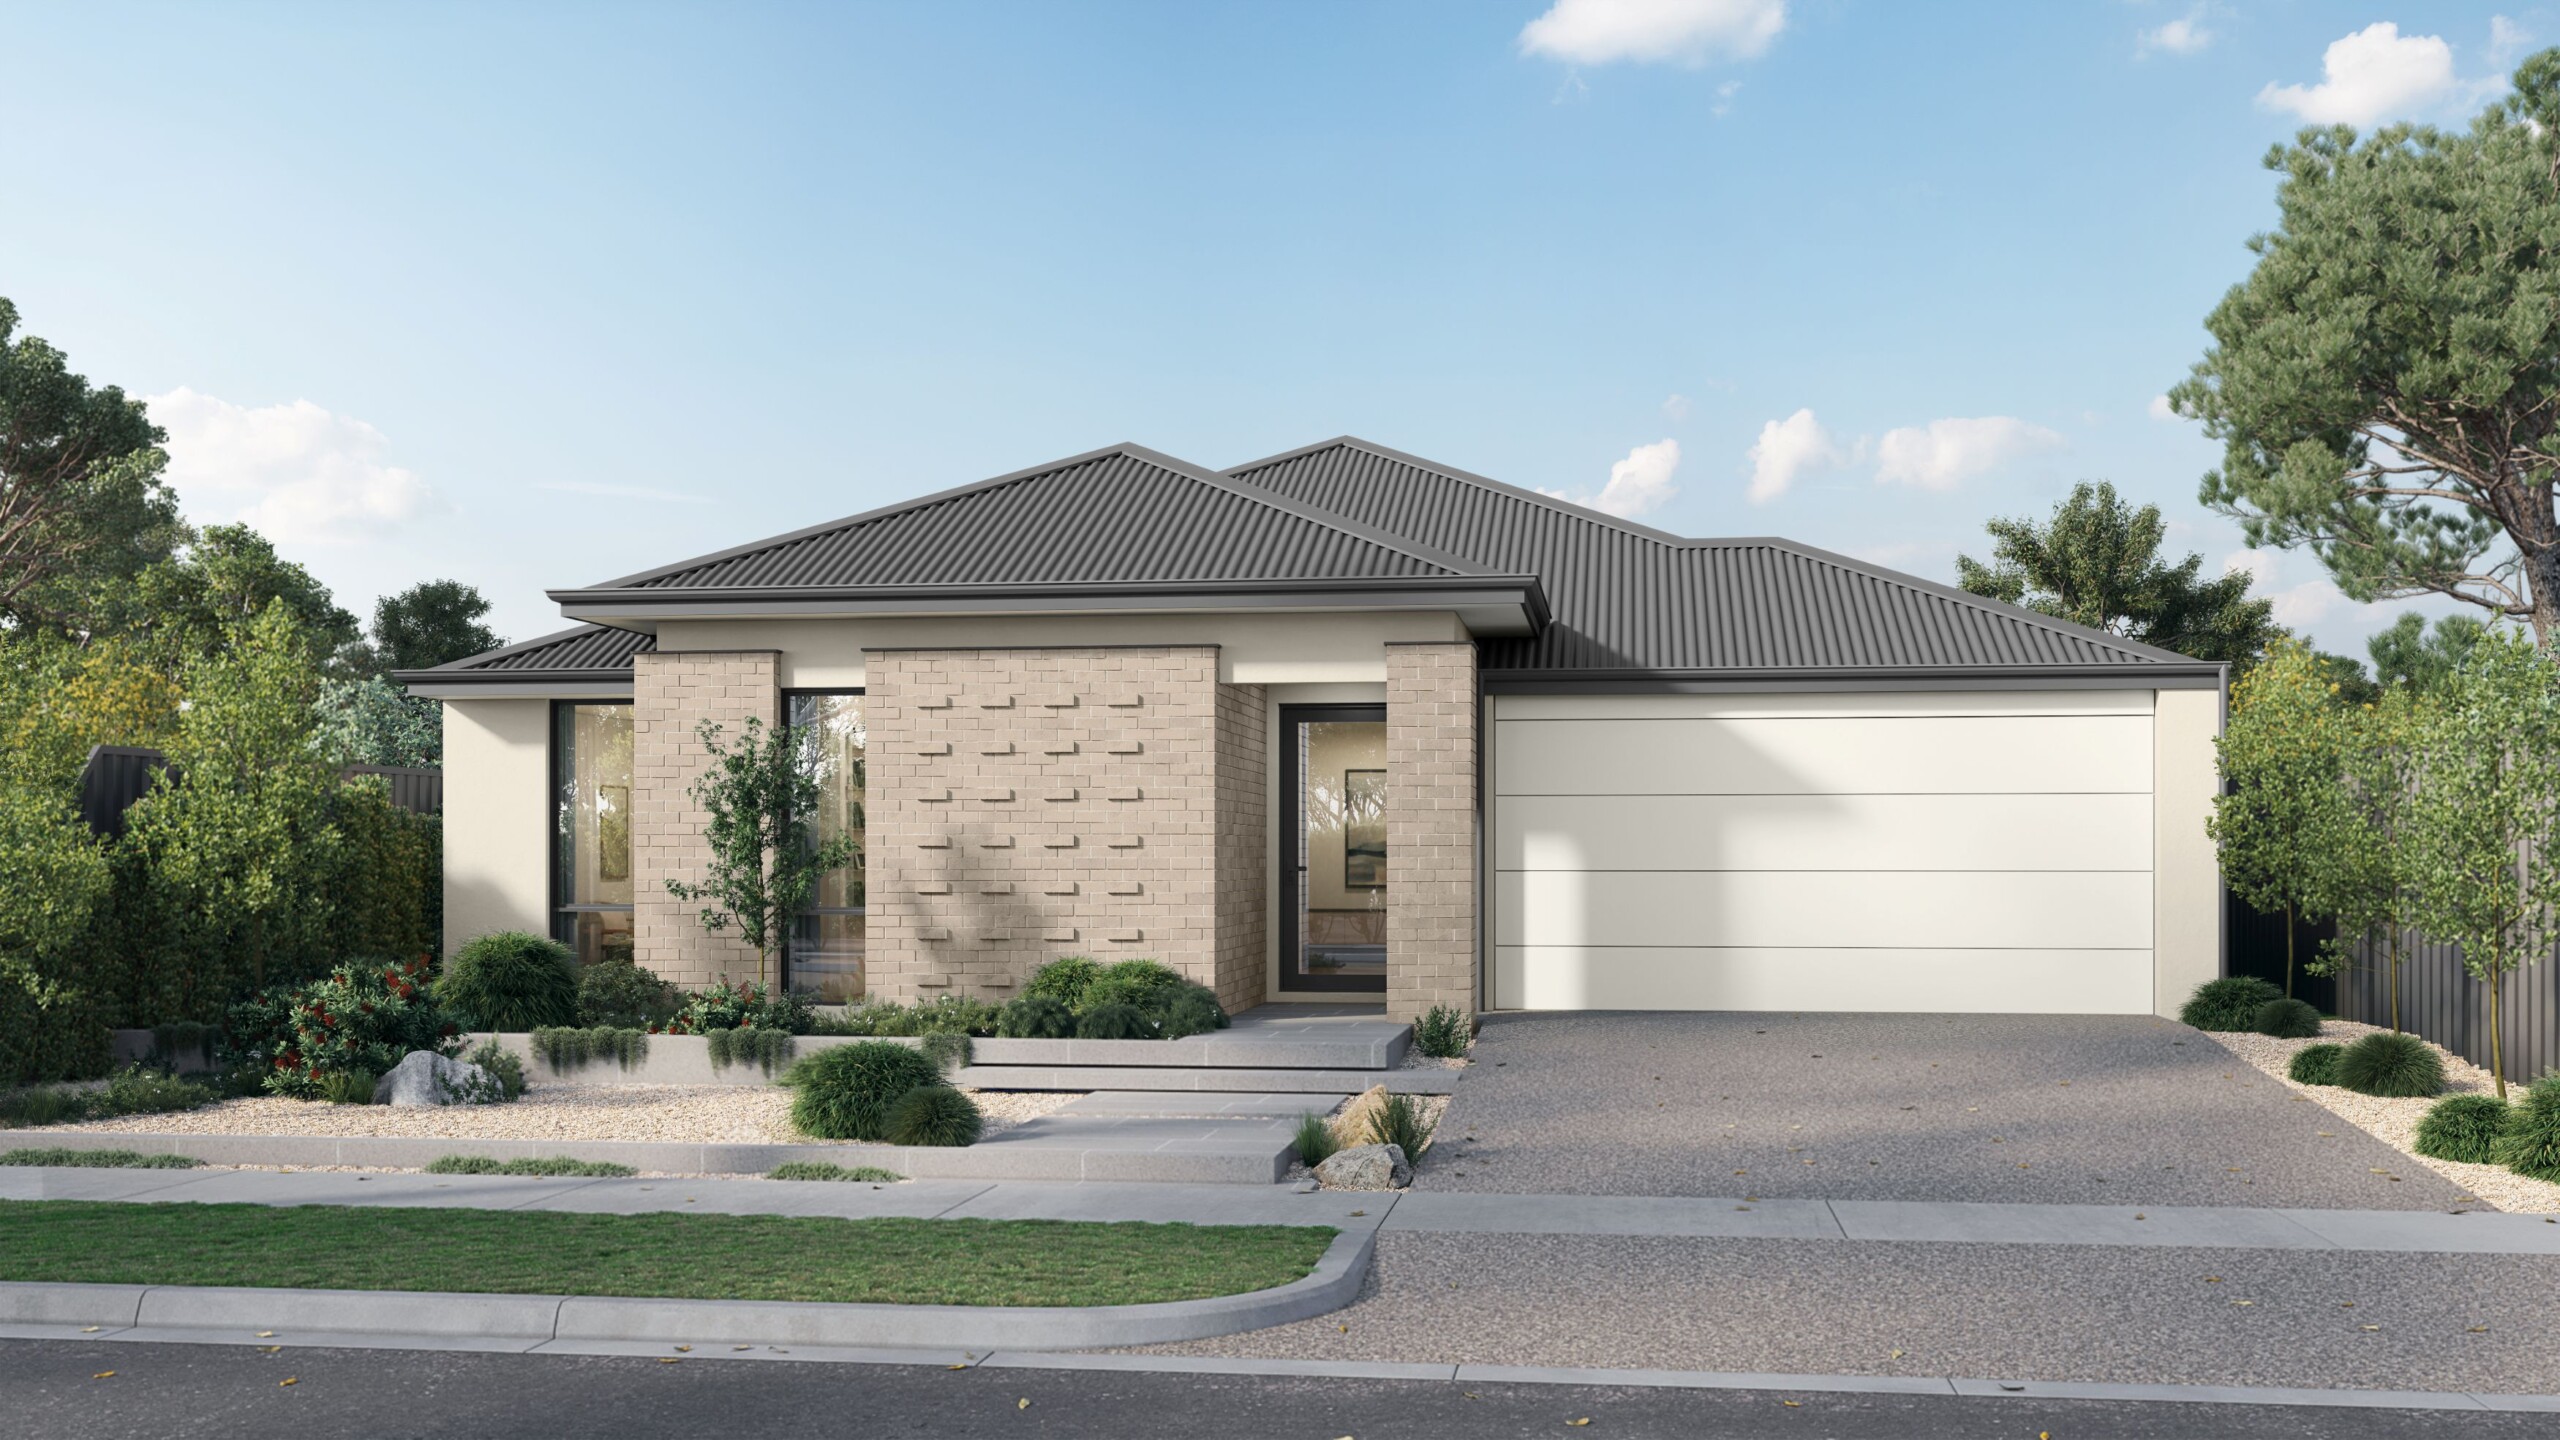
Intelligent spatial zoning and everyday ease come together in the Redgum 245, a design crafted to give growing families room to connect, study, and unwind. With a floorplan that clearly separates active social spaces from quiet sleep zones, this home provides a smooth, intuitive backdrop for daily routines.
At the centre of the floorplan, a light-filled open-plan living hub brings everyone together around the kitchen and living areas, expanding directly out to the alfresco for easy indoor-outdoor hosting. Everyday practicality takes top priority, highlighted by direct shopper’s access from the garage straight through the walk-in pantry into the kitchen, making grocery unloading effortless. Balanced living is built right into the design, featuring a separate home theatre for quiet evening downtime alongside a central living space for family gatherings.
Tucked away in the rear wing, three minor bedrooms surround a dedicated study area, giving kids their own designated focus zone for school projects and homework. Meanwhile, parents enjoy complete tranquillity in a peaceful primary suite at the front of the home, complete with an upgraded extra-spacious walk-in robe and a private ensuite with a freestanding bath for total relaxation. Smartly zoned and endlessly functional, the Redgum 245 is crafted for effortless family living.
*Images shown for illustrative purposes only. Speak to a New Homes Consultant for more information. Pricing may differ in the South West.
Enquire today
Private: Clarkson
Clarkson is a thriving town centre in Perth’s northern suburbs providing a vast amount of amenities and facilities such as shops, schools, community and sporting facilities to the surrounding local community. Clarkson has its own train station providing an easy 50-minute commute to the CBD or there are transport links up the coast via Marmion Avenue or the Mitchell Freeway. The Mindarie Marina is just five minutes west and Clarkson offers an affordable coastal lifestyle in a popular, family friendly community.
Floorplans and Design Options
Redgum 245
Intuitive, smart spatial planning featuring direct garage-to-pantry shopper’s access and a dedicated study zone tucked into the kids' wing.
- High ceilings throughout (31c)
- Daikin ducted reverse cycle air-conditioning with MyAir smart controller
- 20mm engineered stone benchtops throughout - Choose from a large range of colours!
- Reece tapware to bathroom/ensuite/kitchen - Various styles available
- Mitred tiling & tile insert floor wastes
- LED lighting throughout
- Semi frameless hobless showers
- Jason Windows and sliding doors
- Clipsal iconic switch plate
- and much more!