Lot 175 Stellar Drive Cardup

from $1,030,603

Lot Area 499m2

(MEH-rit)

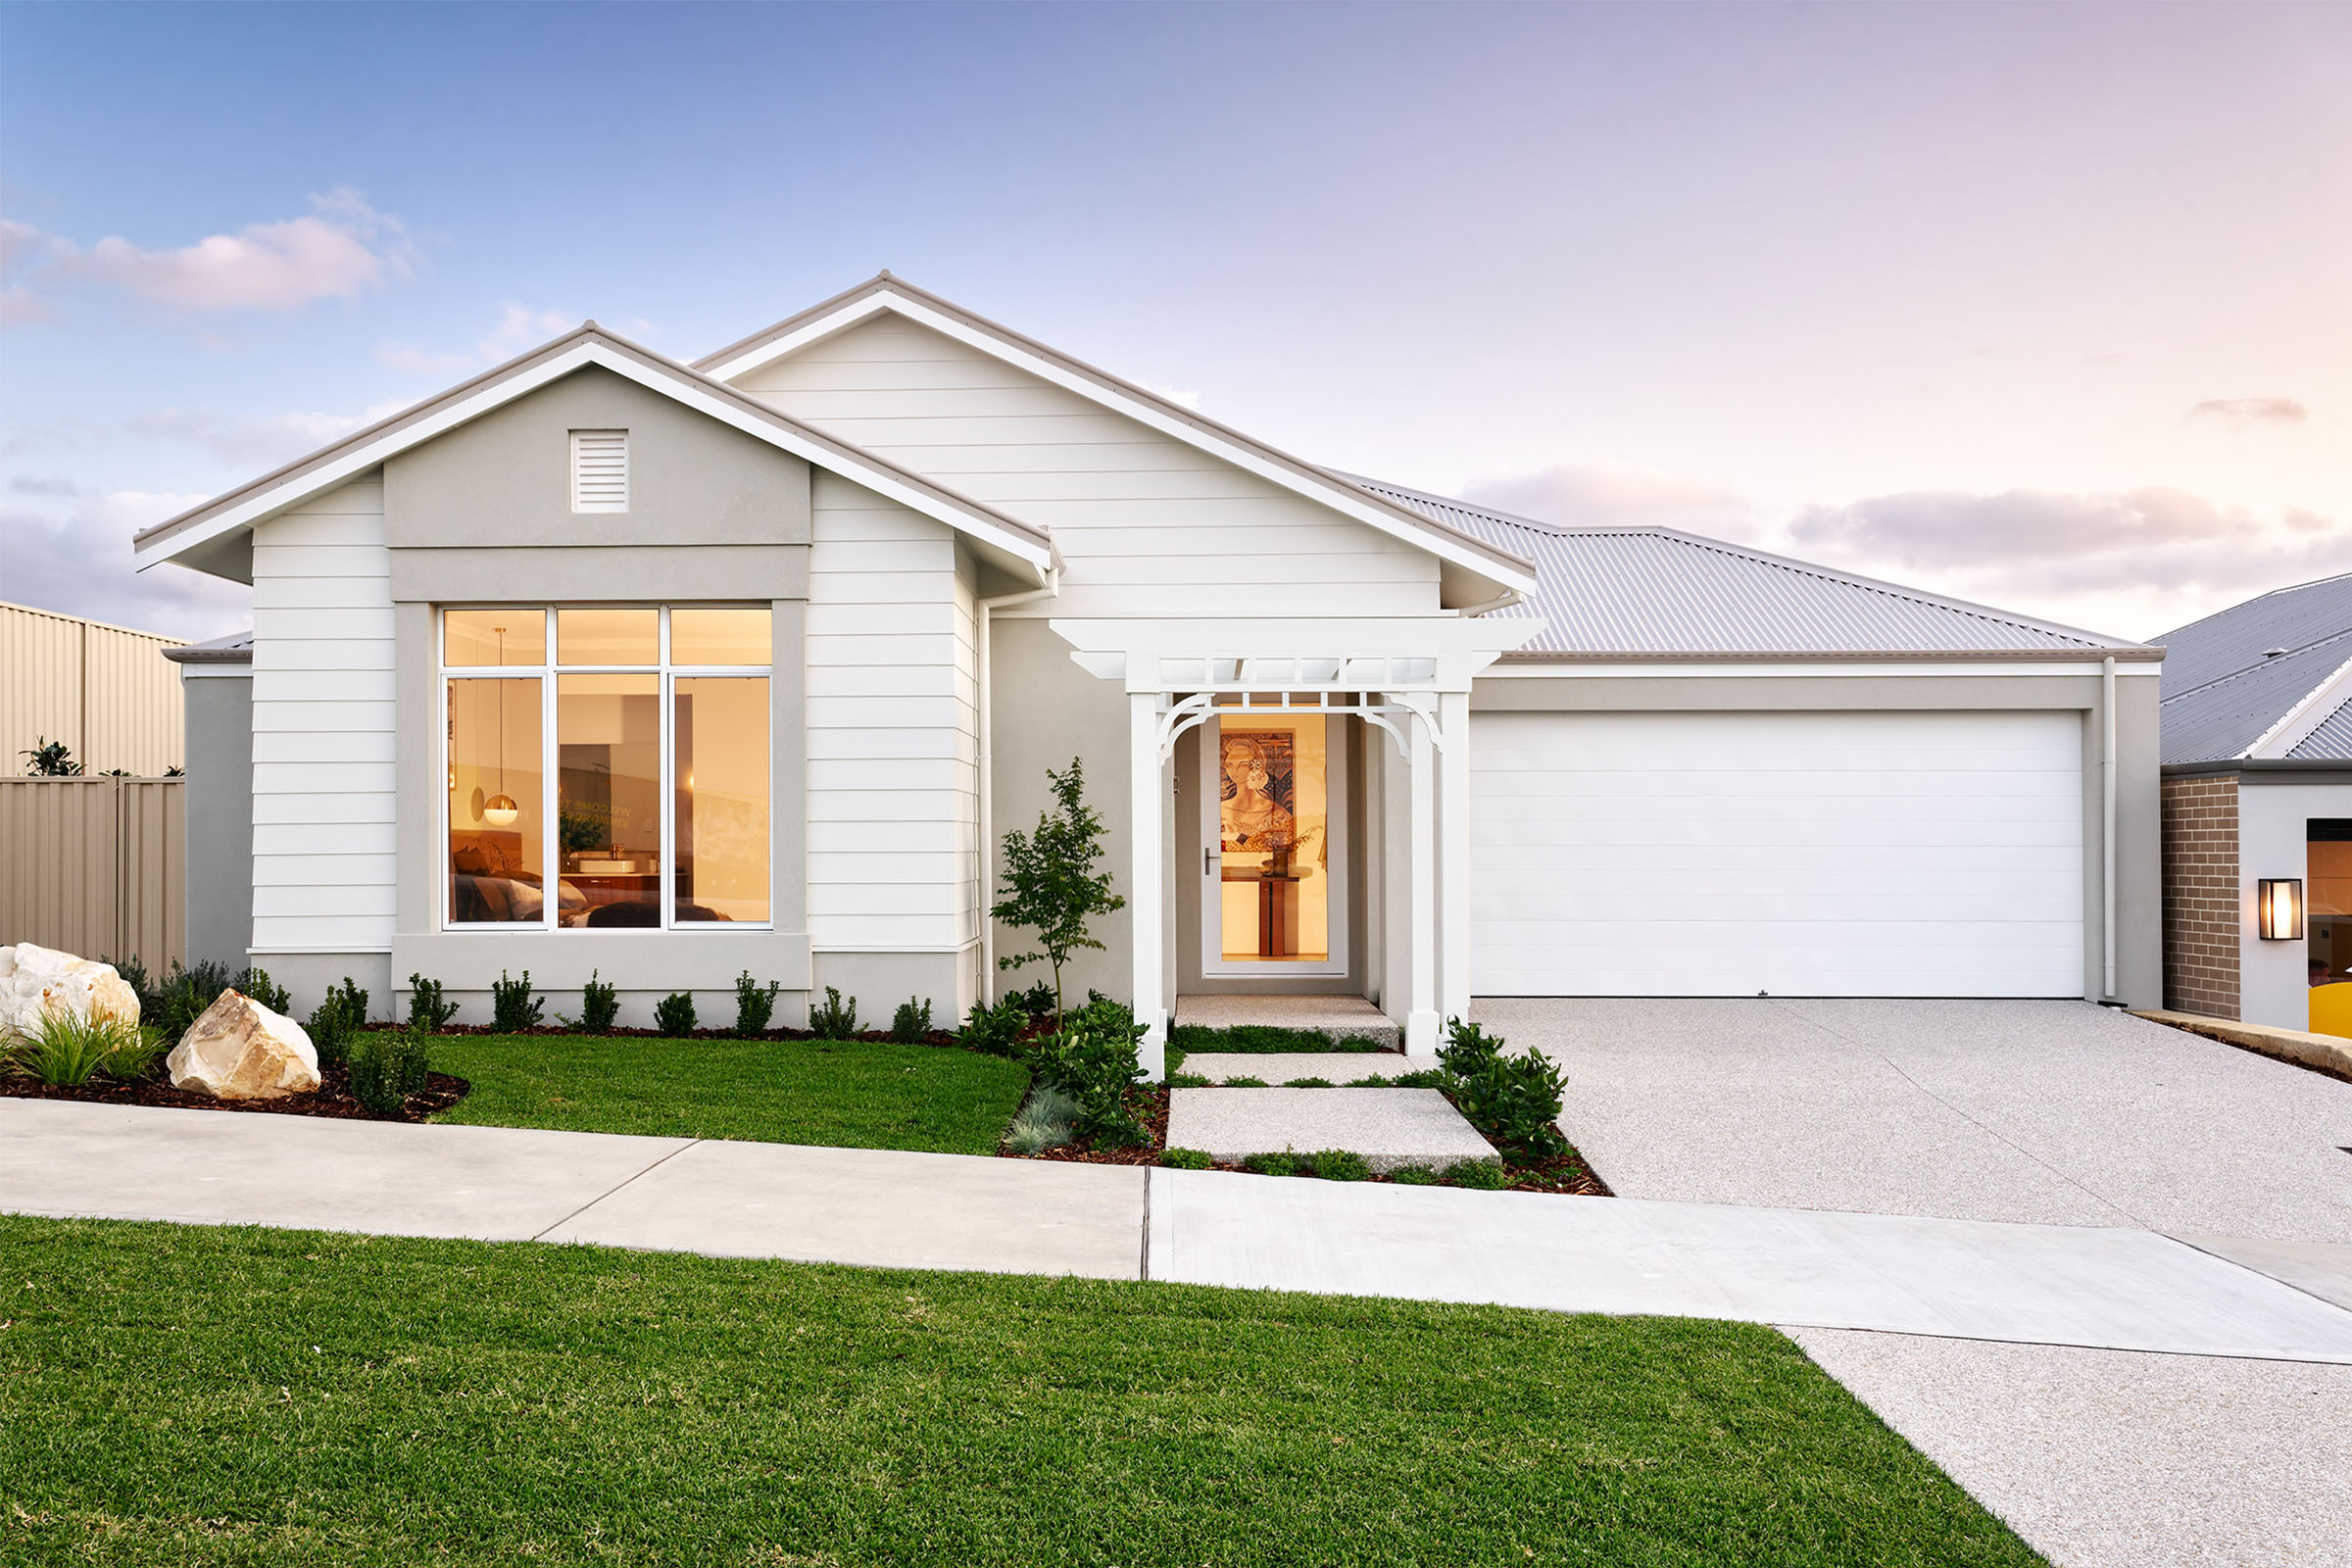
Generous in scale and filled with natural light, the Merrit 295 is designed for families who love to entertain while appreciating quiet moments to unwind. Crafted around dynamic multi-zone living, this home offers an exceptional balance between sprawling open areas and dedicated breakaway spaces for every member of the household.

The heart of the home revolves around a sun-drenched central hub where the kitchen, dining, and lounge meet. Large sliding glass doors open directly out to the alfresco, blurring the boundaries between indoors and out for effortless weekend gatherings. Everyday living is complemented by a host of living zones, including a dedicated home theatre tailored for cosy movie nights, alongside a versatile games room ready to serve as a playroom, teen retreat, or hobby space.

When it is time to slow down, parents can retreat to a tranquil primary bed complete with a hotel-inspired double vanity ensuite. Tucked away for total peace, a well-appointed minor bedroom wing provides quiet sanctuaries for children or guests. Light-filled, versatile, and beautifully proportioned, the Merrit 295 is built for seamless everyday living and effortless hosting.

*Images shown for illustrative purposes only. Speak to a New Homes Consultant for more information. Pricing may differ in the South West.

Enquire today

Website

Your Details

By clicking Enquire now, you agree to send your info to Dale Alcock Homes who agrees to use it according to their Privacy Policy and Data Collection Statement, including to provide marketing from Dale Alcock Homes, Home Collective, and other ABN Group Companies. You can opt out at anytime.
This site is protected by reCAPTCHA and the Google Privacy Policy and Terms of Service apply.

Thank you! Enquiry submitted successfully.

Private: Cardup

Cardup is an outer suburb of Perth, located in the Shire of Serpentine-Jarrahdale to the north of the town Mundijong.

Floorplans and Design Options
Select your floor plan option

Merrit 295

Merrit 295

Sun-drenched and spacious, designed around multi-zone entertaining with a central living hub that opens wide to the alfresco.

4 Bed
2 Bath
2 Car
295m2
17m
  • Circle with a tick in it High ceilings throughout (31c)
  • Circle with a tick in it Daikin ducted reverse cycle air-conditioning with MyAir smart controller
  • Circle with a tick in it 20mm engineered stone benchtops throughout - Choose from a large range of colours!
  • Circle with a tick in it Reece tapware to bathroom/ensuite/kitchen - Various styles available
  • Circle with a tick in it Mitred tiling & tile insert floor wastes
  • Circle with a tick in it LED lighting throughout
  • Circle with a tick in it Semi frameless hobless showers
  • Circle with a tick in it Jason Windows and sliding doors
  • Circle with a tick in it Clipsal iconic switch plate
  • Circle with a tick in it and much more!

Quality inclusions as standard

Every Dale Alcock Home comes with quality inclusions from leading brands, available in a variety of styles and finishes to suit your vision.

Kitchen

20mm engineered stone benchtops throughout - Choose from a large range of colours!

Reece tapware to bathroom/ensuite/kitchen - Various styles available

Soft close drawer and cupboard system

ABS edging and stylish handles to all cupboard drawers

Westinghouse stainless steel gas hotplate & electric underbench oven

Dishwasher recess with cold water and power connections

Ensuite, Bathroom, Powder Room

Quality 300x300mm ceramic floor tiles

Range of Reece shower heads and rails

2m high tiling to showers with semi frameless pivot doors

Hobless showers with mitred tiling

Reece mixers – Choose from 7 styles

Range of Reece china basins

Polished edge mirrors width of vanity, with clips

1650mm acrylic freestanding bath

20mm engineered stone benchtops – Range of 37 colours

Internal

High 31c ceilings throughout

Jason Windows residential windows with flyscreen

Double power points throughout

Clipsal Iconic electrical switch plate covers

Daikin ducted reverse cycle air-conditioning with smart MyAir controller

Alfresco

Recessed plasterboard 31c ceiling

Colorbond® fascia and quarter round gutter

Colorbond® downpipes to face brickwork

Brick paved alfresco

Let us help you create your dream home.

We understand that building your dream home is a unique, personal experience so our team of experts can work with you to tailor a package which suits your individual lifestyle and budget.

At Dale Alcock Homes, we are proud to have a strong partnership with land developers and real estate agents. This allows us to offer our customers exclusive access to some of the most highly sought-after lots in the market. In fact, we even have early bird access to land before it becomes available to the public. With a range of premium locations to choose from, we are committed to helping you create the home of your dreams.

Can’t find what suits you? Reach out to one of our New Homes Consultants who can guide you on upcoming land releases, paired with your perfect home design.

CREATE A CUSTOM PACKAGE

Explore more