
Lot 103 Lyon Rd Wandi
from $1,492,316
(moh-REL)
Welcoming you with an expansive front verandah, the Morrel 325 seamlessly blends classic architectural charm with modern, functional living on a grand scale. Designed around real family living, this dynamic home offers four bedrooms, a home office, a cosy home theatre, and a dedicated games room, creating a generous setting where every generation has space to connect, work, and play.
At the heart of the layout, the open-plan kitchen and larder are built for effortless hosting, flowing naturally into the dining and main living areas that open out to the alfresco for easy weekend entertaining. While parents enjoy a private home office near the front of the plan, the rear wing is dedicated entirely to kids and teens, grouping three minor bedrooms and a large central bathroom around a flexible games room designed to adapt as your family grows.
When it is time to unwind, the high-end primary bed offers a true sanctuary away from the hustle of daily life. Complete with double walk-in robes and a luxury freestanding bath, it provides an inviting haven for rest and quiet relaxation. Spacious, full of character, and intuitively designed, the Morrel 325 is built for a vibrant family lifestyle.
*Images shown for illustrative purposes only. Speak to a New Homes Consultant for more information. Pricing may differ in the South West.
Enquire today
Lot 103 Lyon Rd, Wandi
Floorplans and Design Options
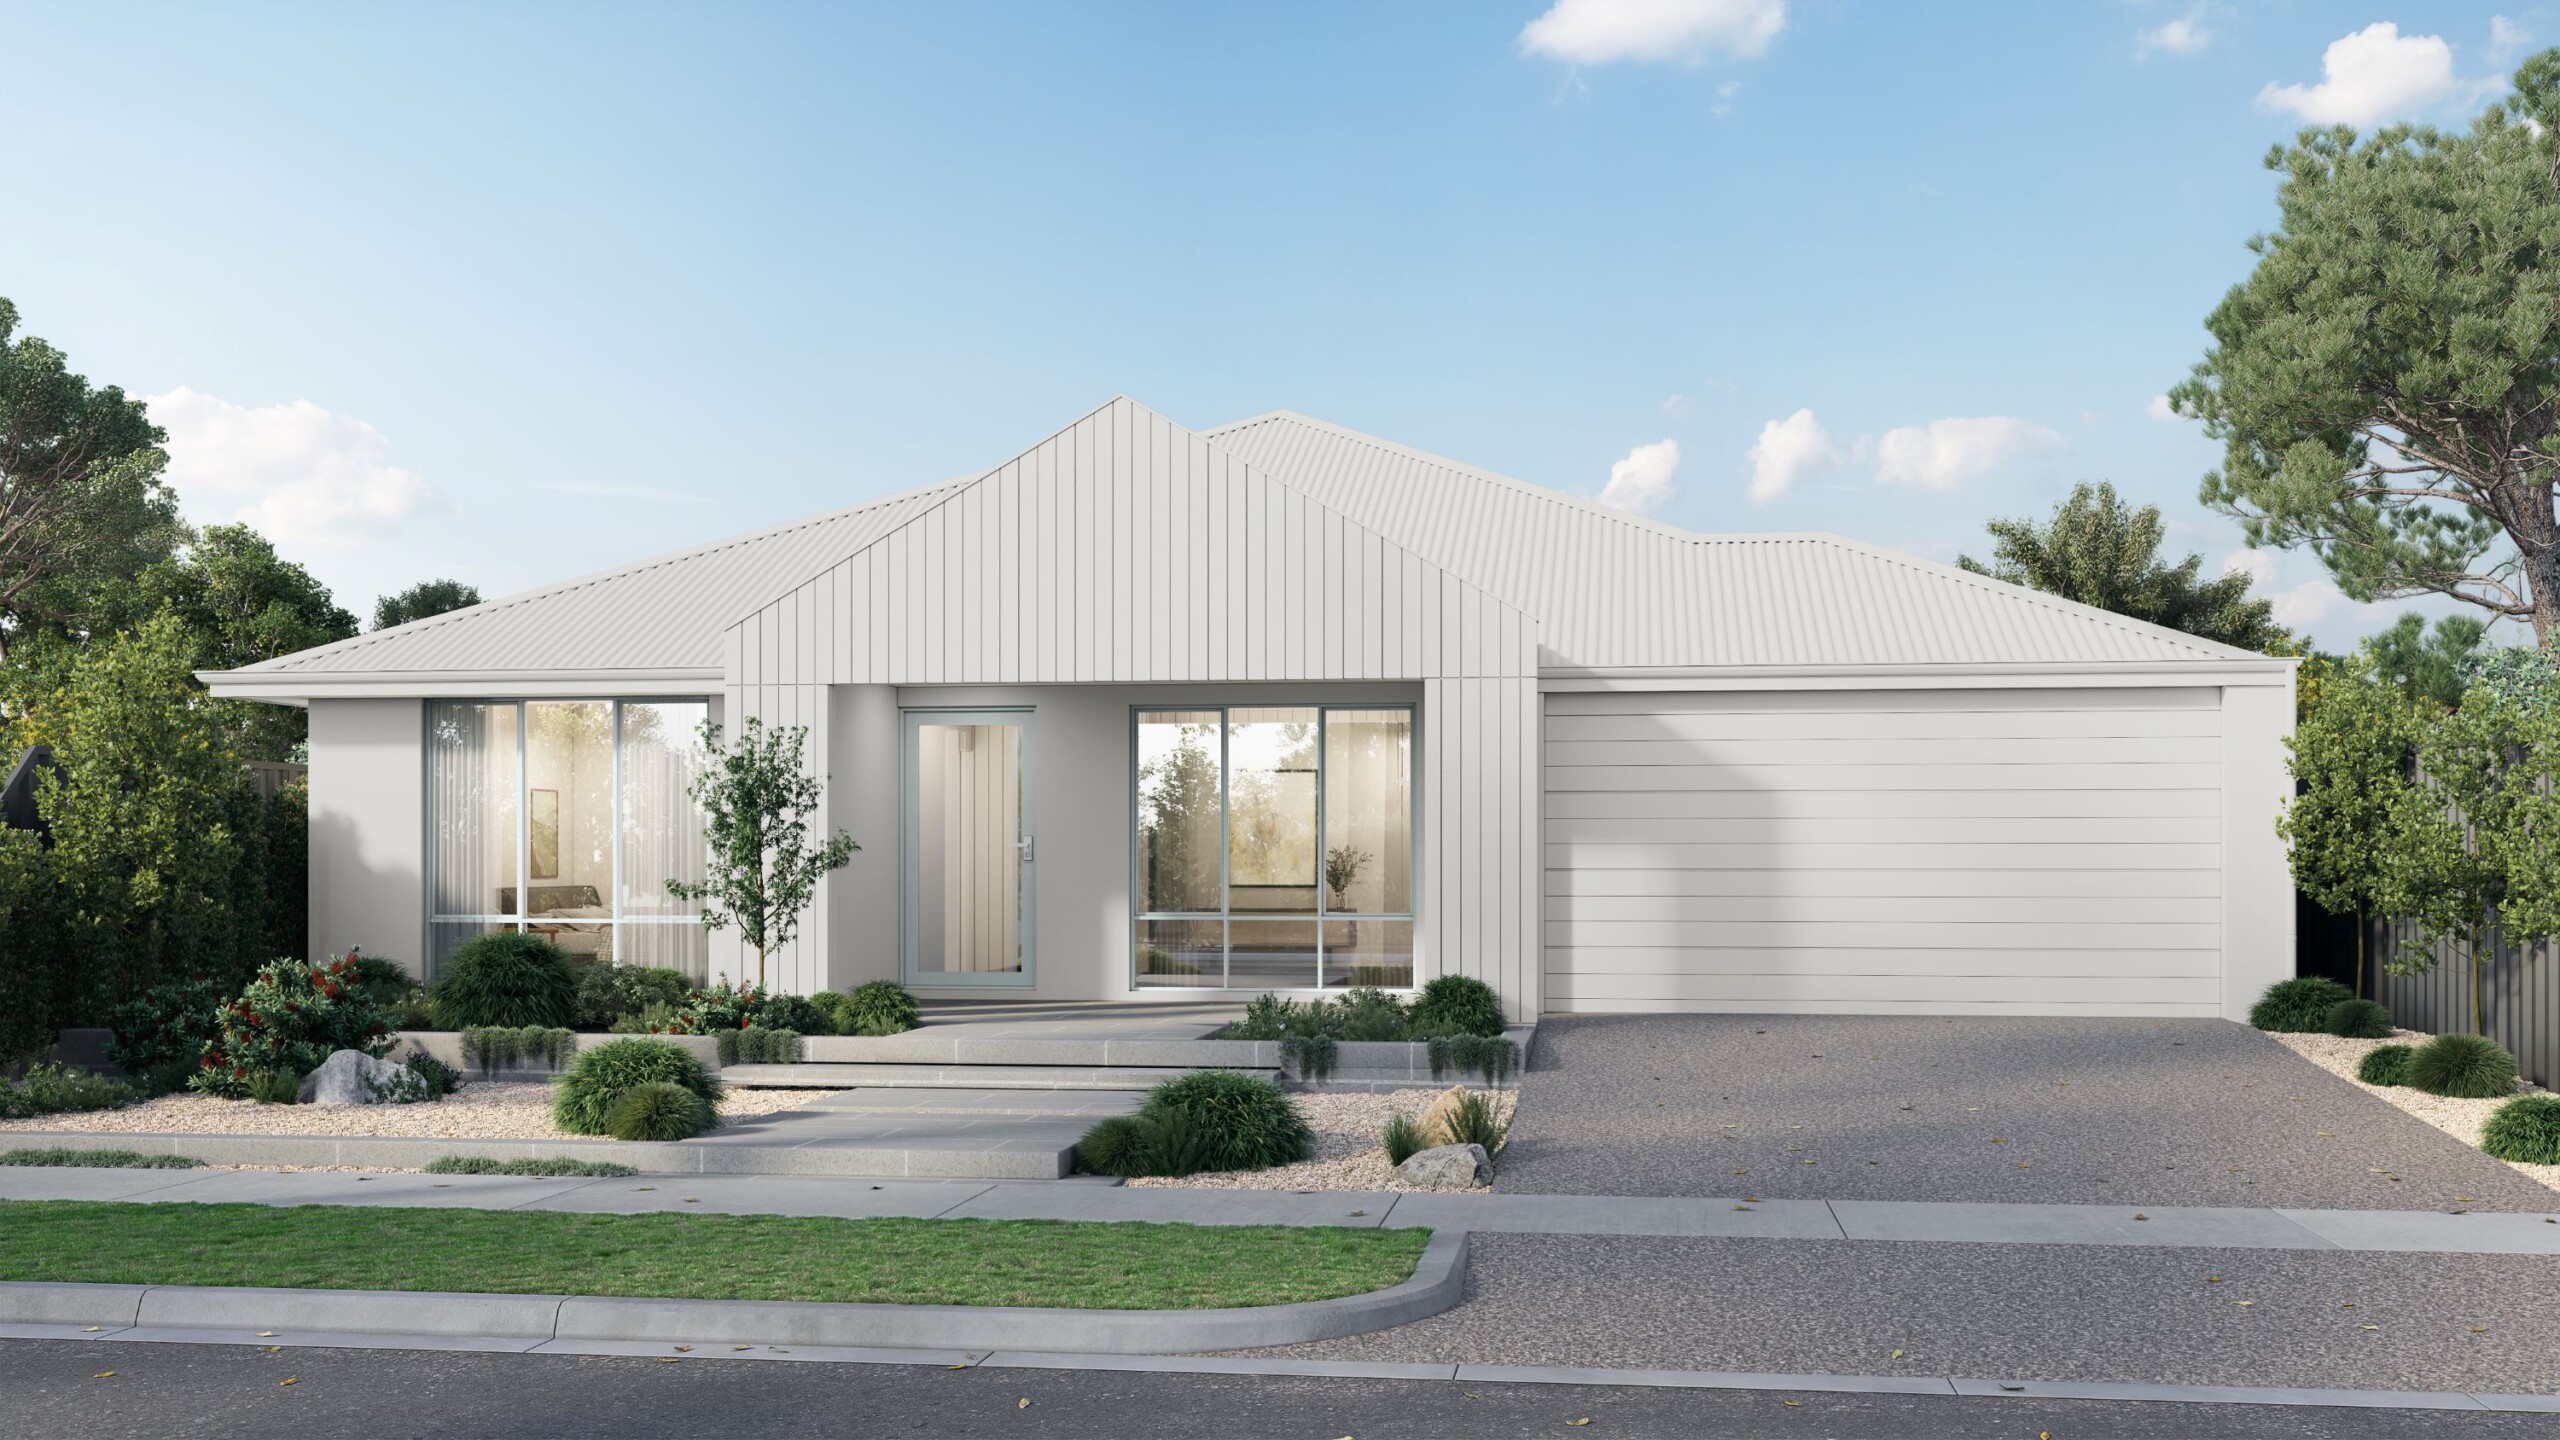
Morrel 325
A grand, character-rich home complete with an expansive front verandah, a multi-generational games room, and a chef’s larder.
- High ceilings throughout (31c)
- Daikin ducted reverse cycle air-conditioning with MyAir smart controller
- 20mm engineered stone benchtops throughout - Choose from a large range of colours!
- Reece tapware to bathroom/ensuite/kitchen - Various styles available
- Mitred tiling & tile insert floor wastes
- LED lighting throughout
- Semi frameless hobless showers
- Jason Windows and sliding doors
- Clipsal iconic switch plate
- and much more!