
Lot 1025 Lutea Loop Claravale
from $926,129
(hi-BER-shee-uh)
The Hibbertia 205 brings generous spaces and thoughtful planning together in a home that feels naturally connected. With four bedrooms and an expansive central living hub, it creates room for everyday family life while making clever use of a narrower footprint.
The kitchen sits at the centre of the home, opening into the living and dining areas to create a welcoming space for cooking, gathering and spending time together. A cleverly positioned walk-in pantry keeps preparation and storage neatly tucked away, while integrated storage throughout the home helps everything have its place. It is a layout designed to make busy days feel a little more effortless.
Tucked away for privacy, the primary suite creates a peaceful place to retreat, complete with its own ensuite and walk-in wardrobe. Whether you’re hosting friends around the kitchen, settling in for a quiet evening or simply enjoying the rhythm of everyday life, the Hibbertia 205 brings comfort, connection and practicality together with ease.
*Images shown for illustrative purposes only. Speak to a New Homes Consultant for more information. Pricing may differ in the South West.
Enquire today
Private: Hilbert
Located in Perth's south-eastern growth corridor, and only 34km from the CBD, is a flourishing community nestled among peaceful, natural scenery at the foot of the Darling Range.
Floorplans and Design Options
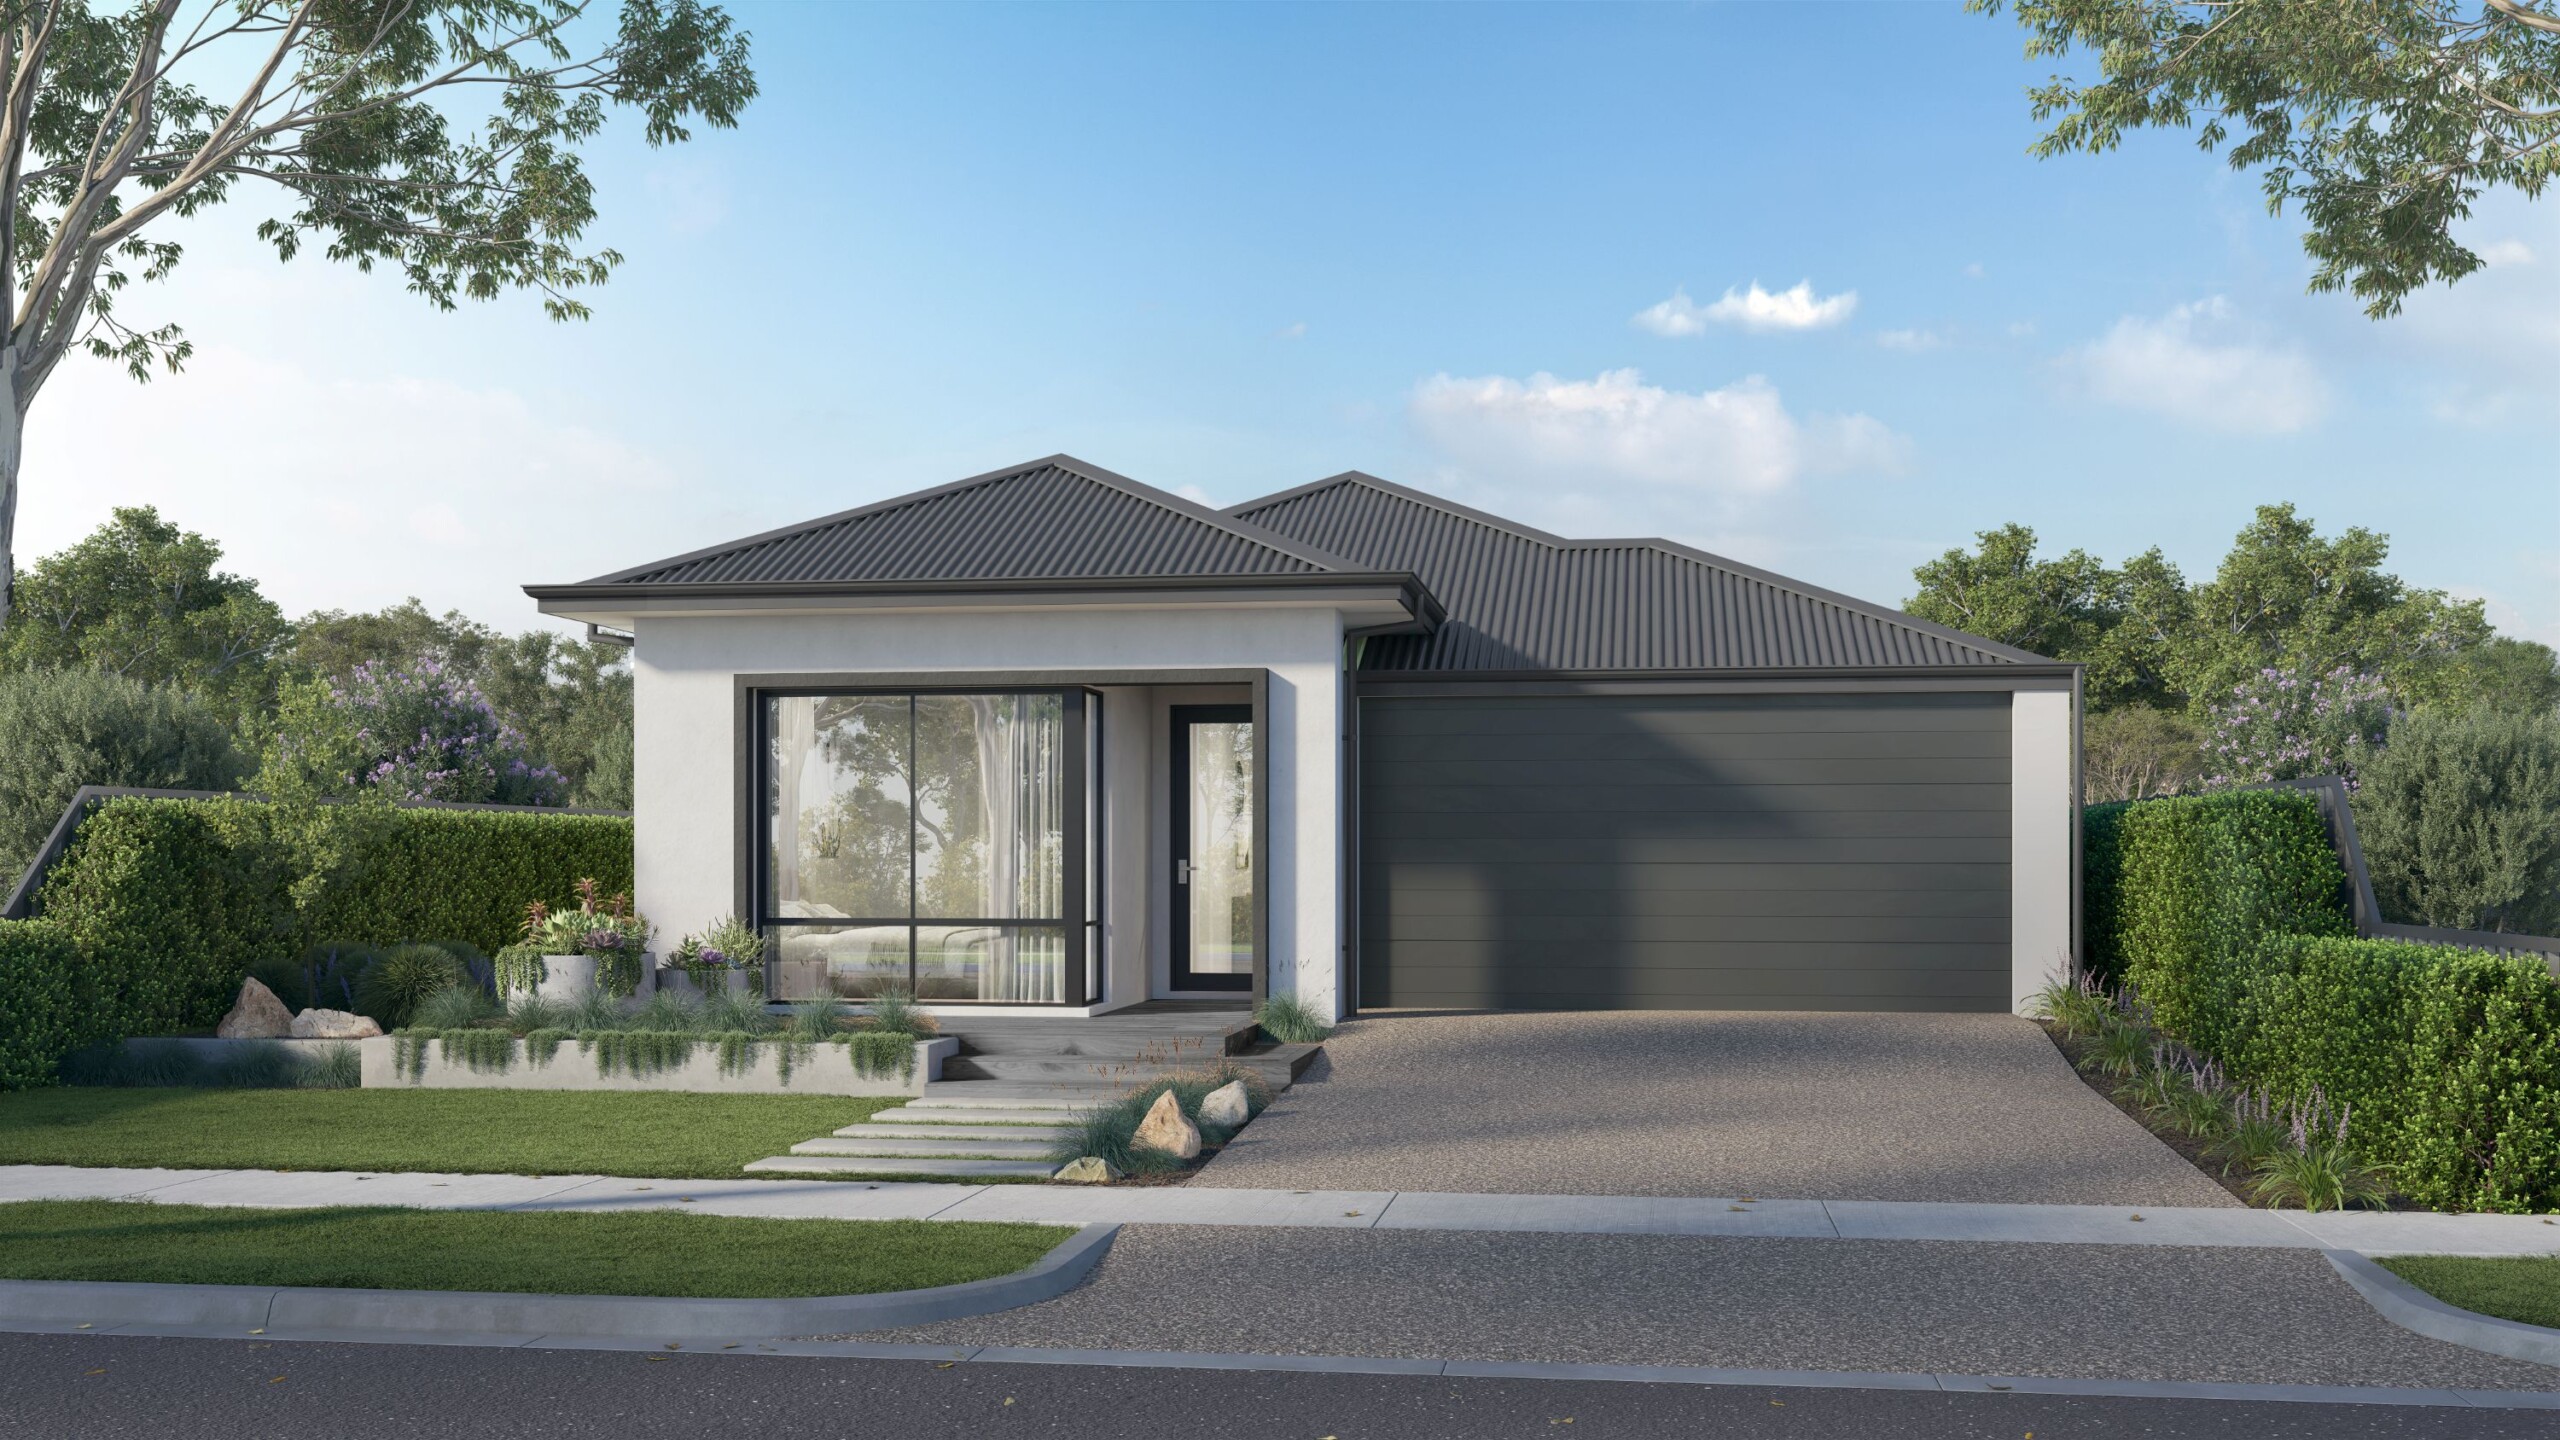
Hibbertia 205
A cleverly planned home that brings generous living and effortless connection to a narrower lot footprint.
- High ceilings throughout (31c)
- Daikin ducted reverse cycle air-conditioning with MyAir smart controller
- 20mm engineered stone benchtops throughout - Choose from a large range of colours!
- Reece tapware to bathroom/ensuite/kitchen - Various styles available
- Mitred tiling & tile insert floor wastes
- LED lighting throughout
- Semi frameless hobless showers
- Jason Windows and sliding doors
- Clipsal iconic switch plate
- and much more!