
930 Cypress Court Hilbert
from $995,300
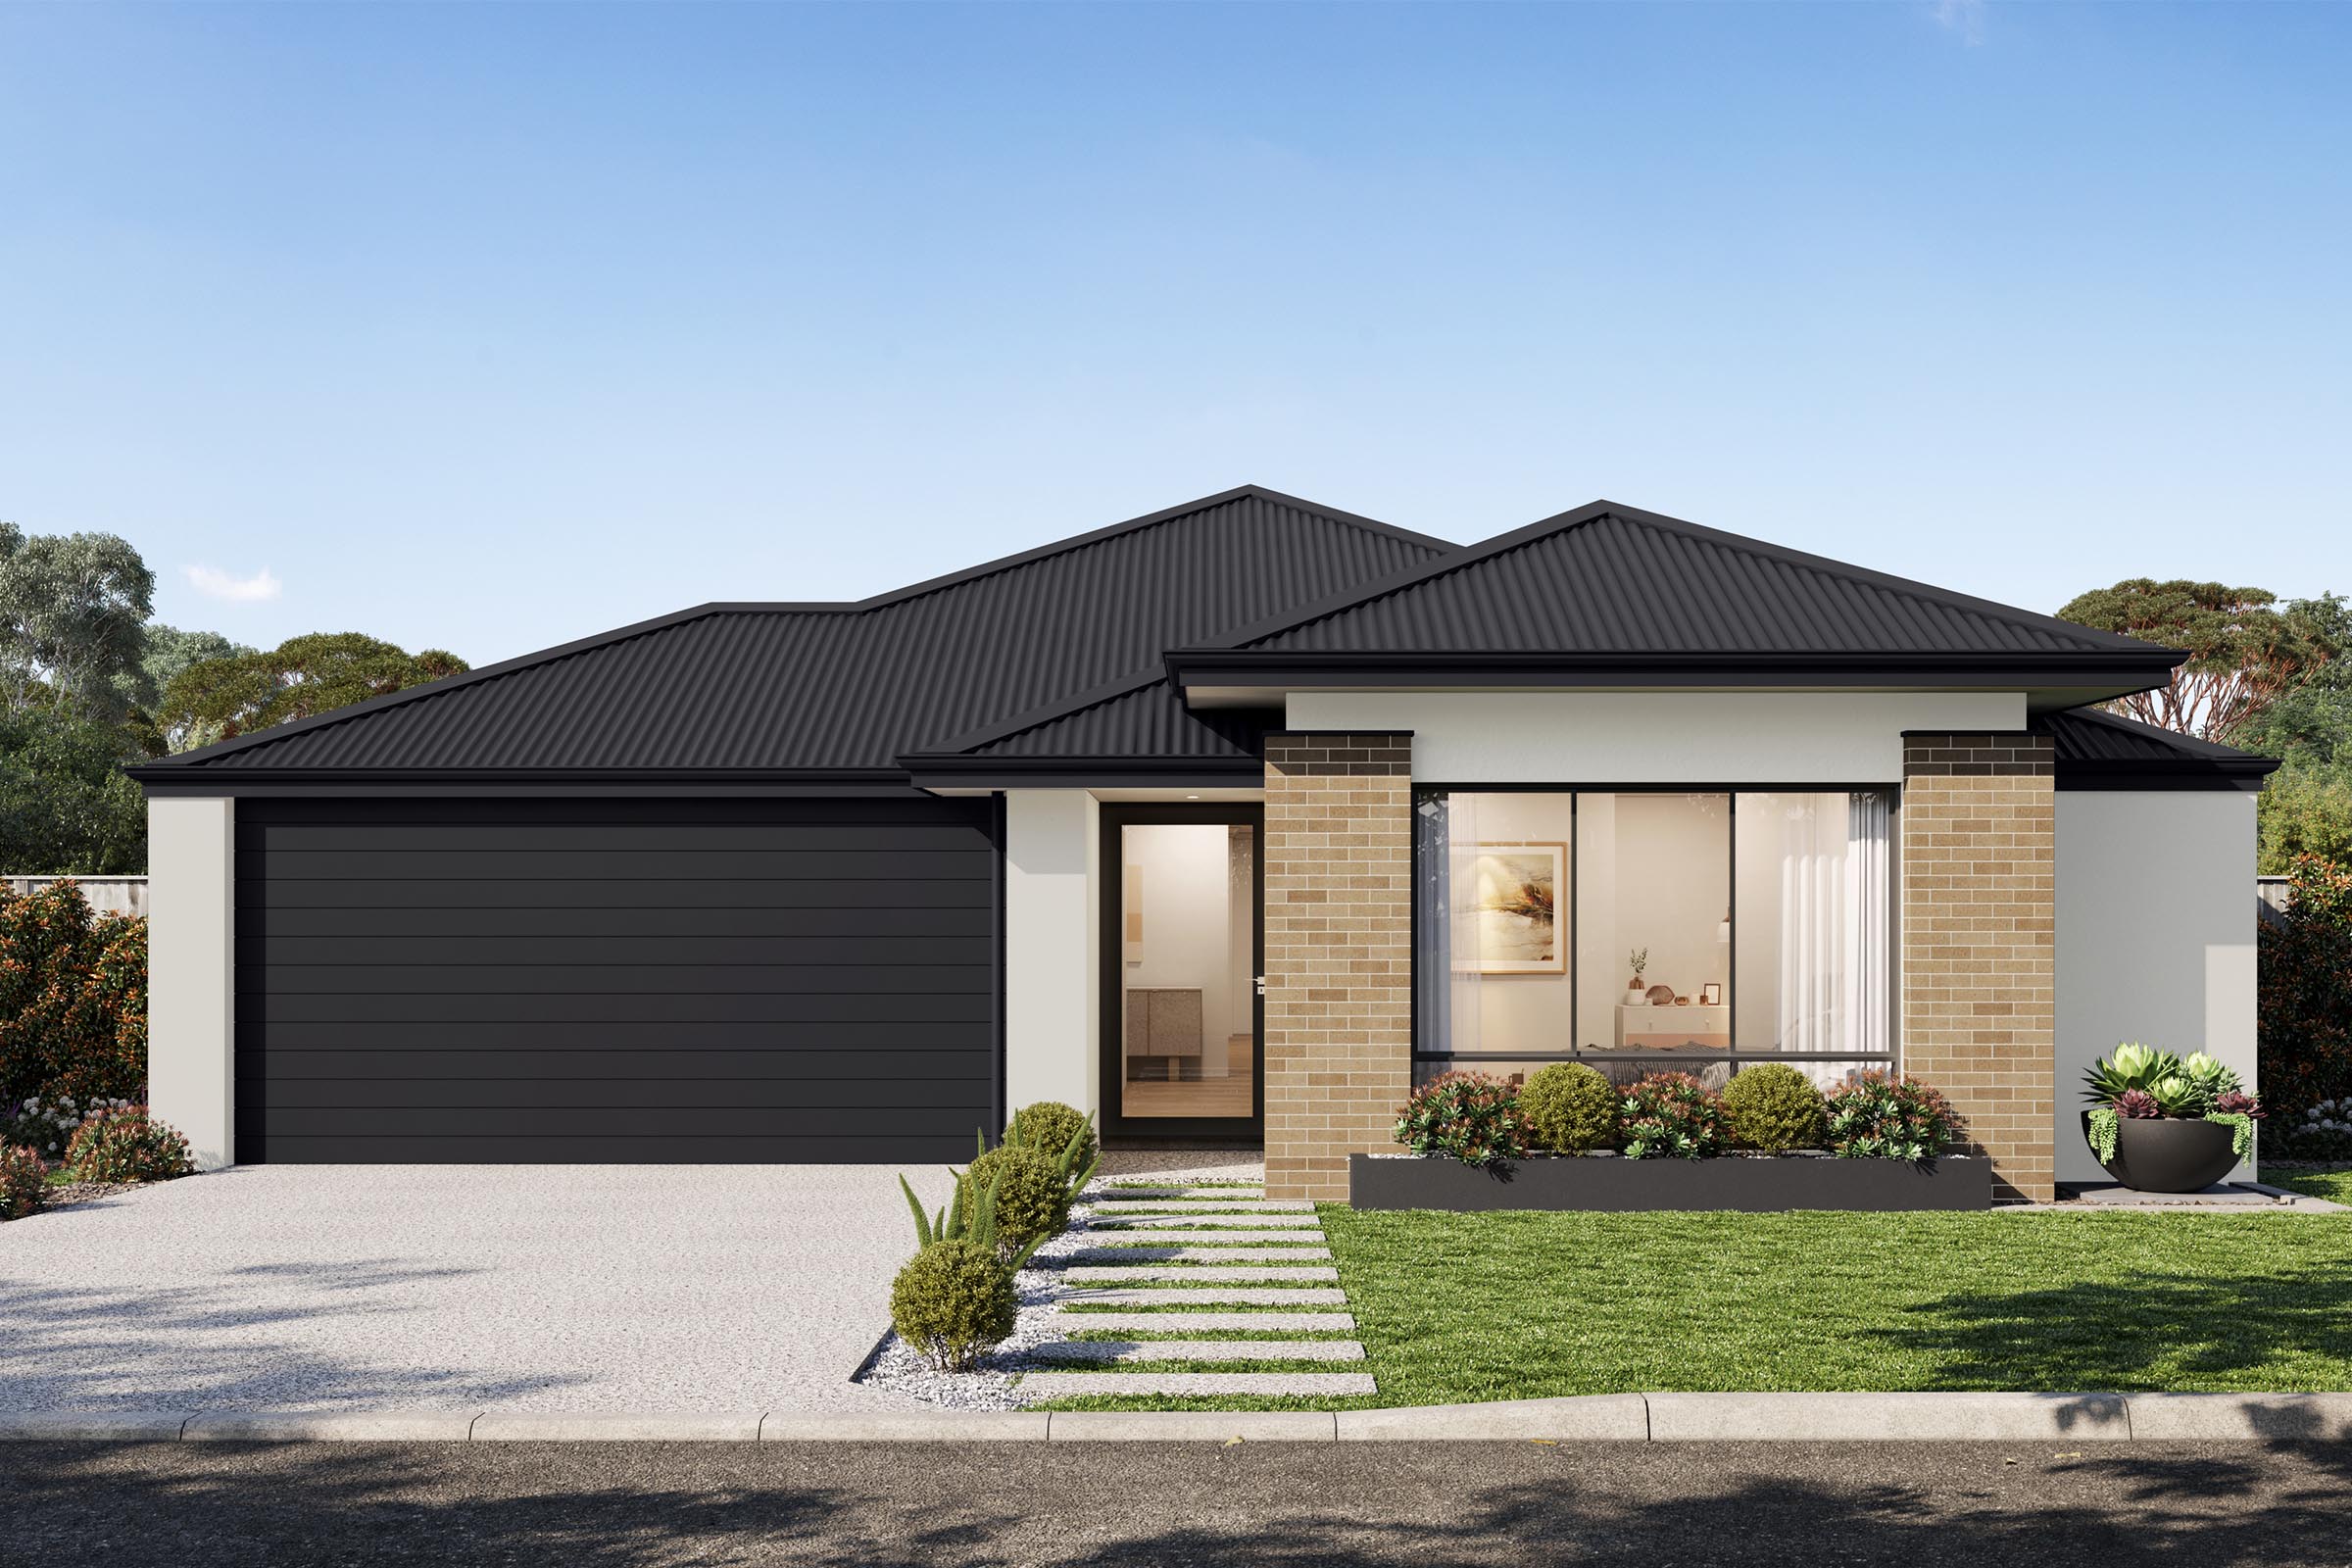
The Solaris stands out for its cleverly zoned spaces, which include a study nook, drop zone, make-up zone, scullery, and walk-in pantry. Each area has been thoughtfully designed and serves its purpose effectively, creating an atmosphere that is both functional and comfortable.
The spacious kitchen and room for an extra-large dining table make it a chef’s delight, providing ample space to prepare and entertain guests. The master bedroom, located at the front of the home, offers a peaceful retreat, while the kids’ room, situated at the back, offers privacy and tranquility.
The Solaris offers a smart and intuitive layout that caters to the needs of the entire family.
*Images shown for illustrative purposes only. Speak to a New Homes Consultant for more information. Please note, current You Select promotion does not apply to this home design. Pricing may differ in the South West.
Enquire today
Private: Hilbert
Located in Perth's south-eastern growth corridor, and only 34km from the CBD, is a flourishing community nestled among peaceful, natural scenery at the foot of the Darling Range.
Floorplan and Specifications
Solaris
Our Vision Series designs come with the Dale's Specification, air-conditioning, and high ceilings. We are so confident in the high quality and workmanship, we've thrown all of this in at a price to suit your budget.
- High ceilings throughout (30c high ceiling – that’s over 2.5m!)
- Daikin ducted reverse cycle air-conditioning
- 20mm stone benchtops throughout – Choose from a large range of colours!
- Reece tapware to bathroom/ensuite/kitchen – Various styles available
- Mitred tiling & tile insert floor wastes
- LED lighting throughout
- Semi frameless hobless showers
- Jason Windows and sliding doors
- Clipsal iconic switch plate
- Acrylic render to front facade
- And much more!