
55 Bittern Rd Huntingdale
from $1,126,700
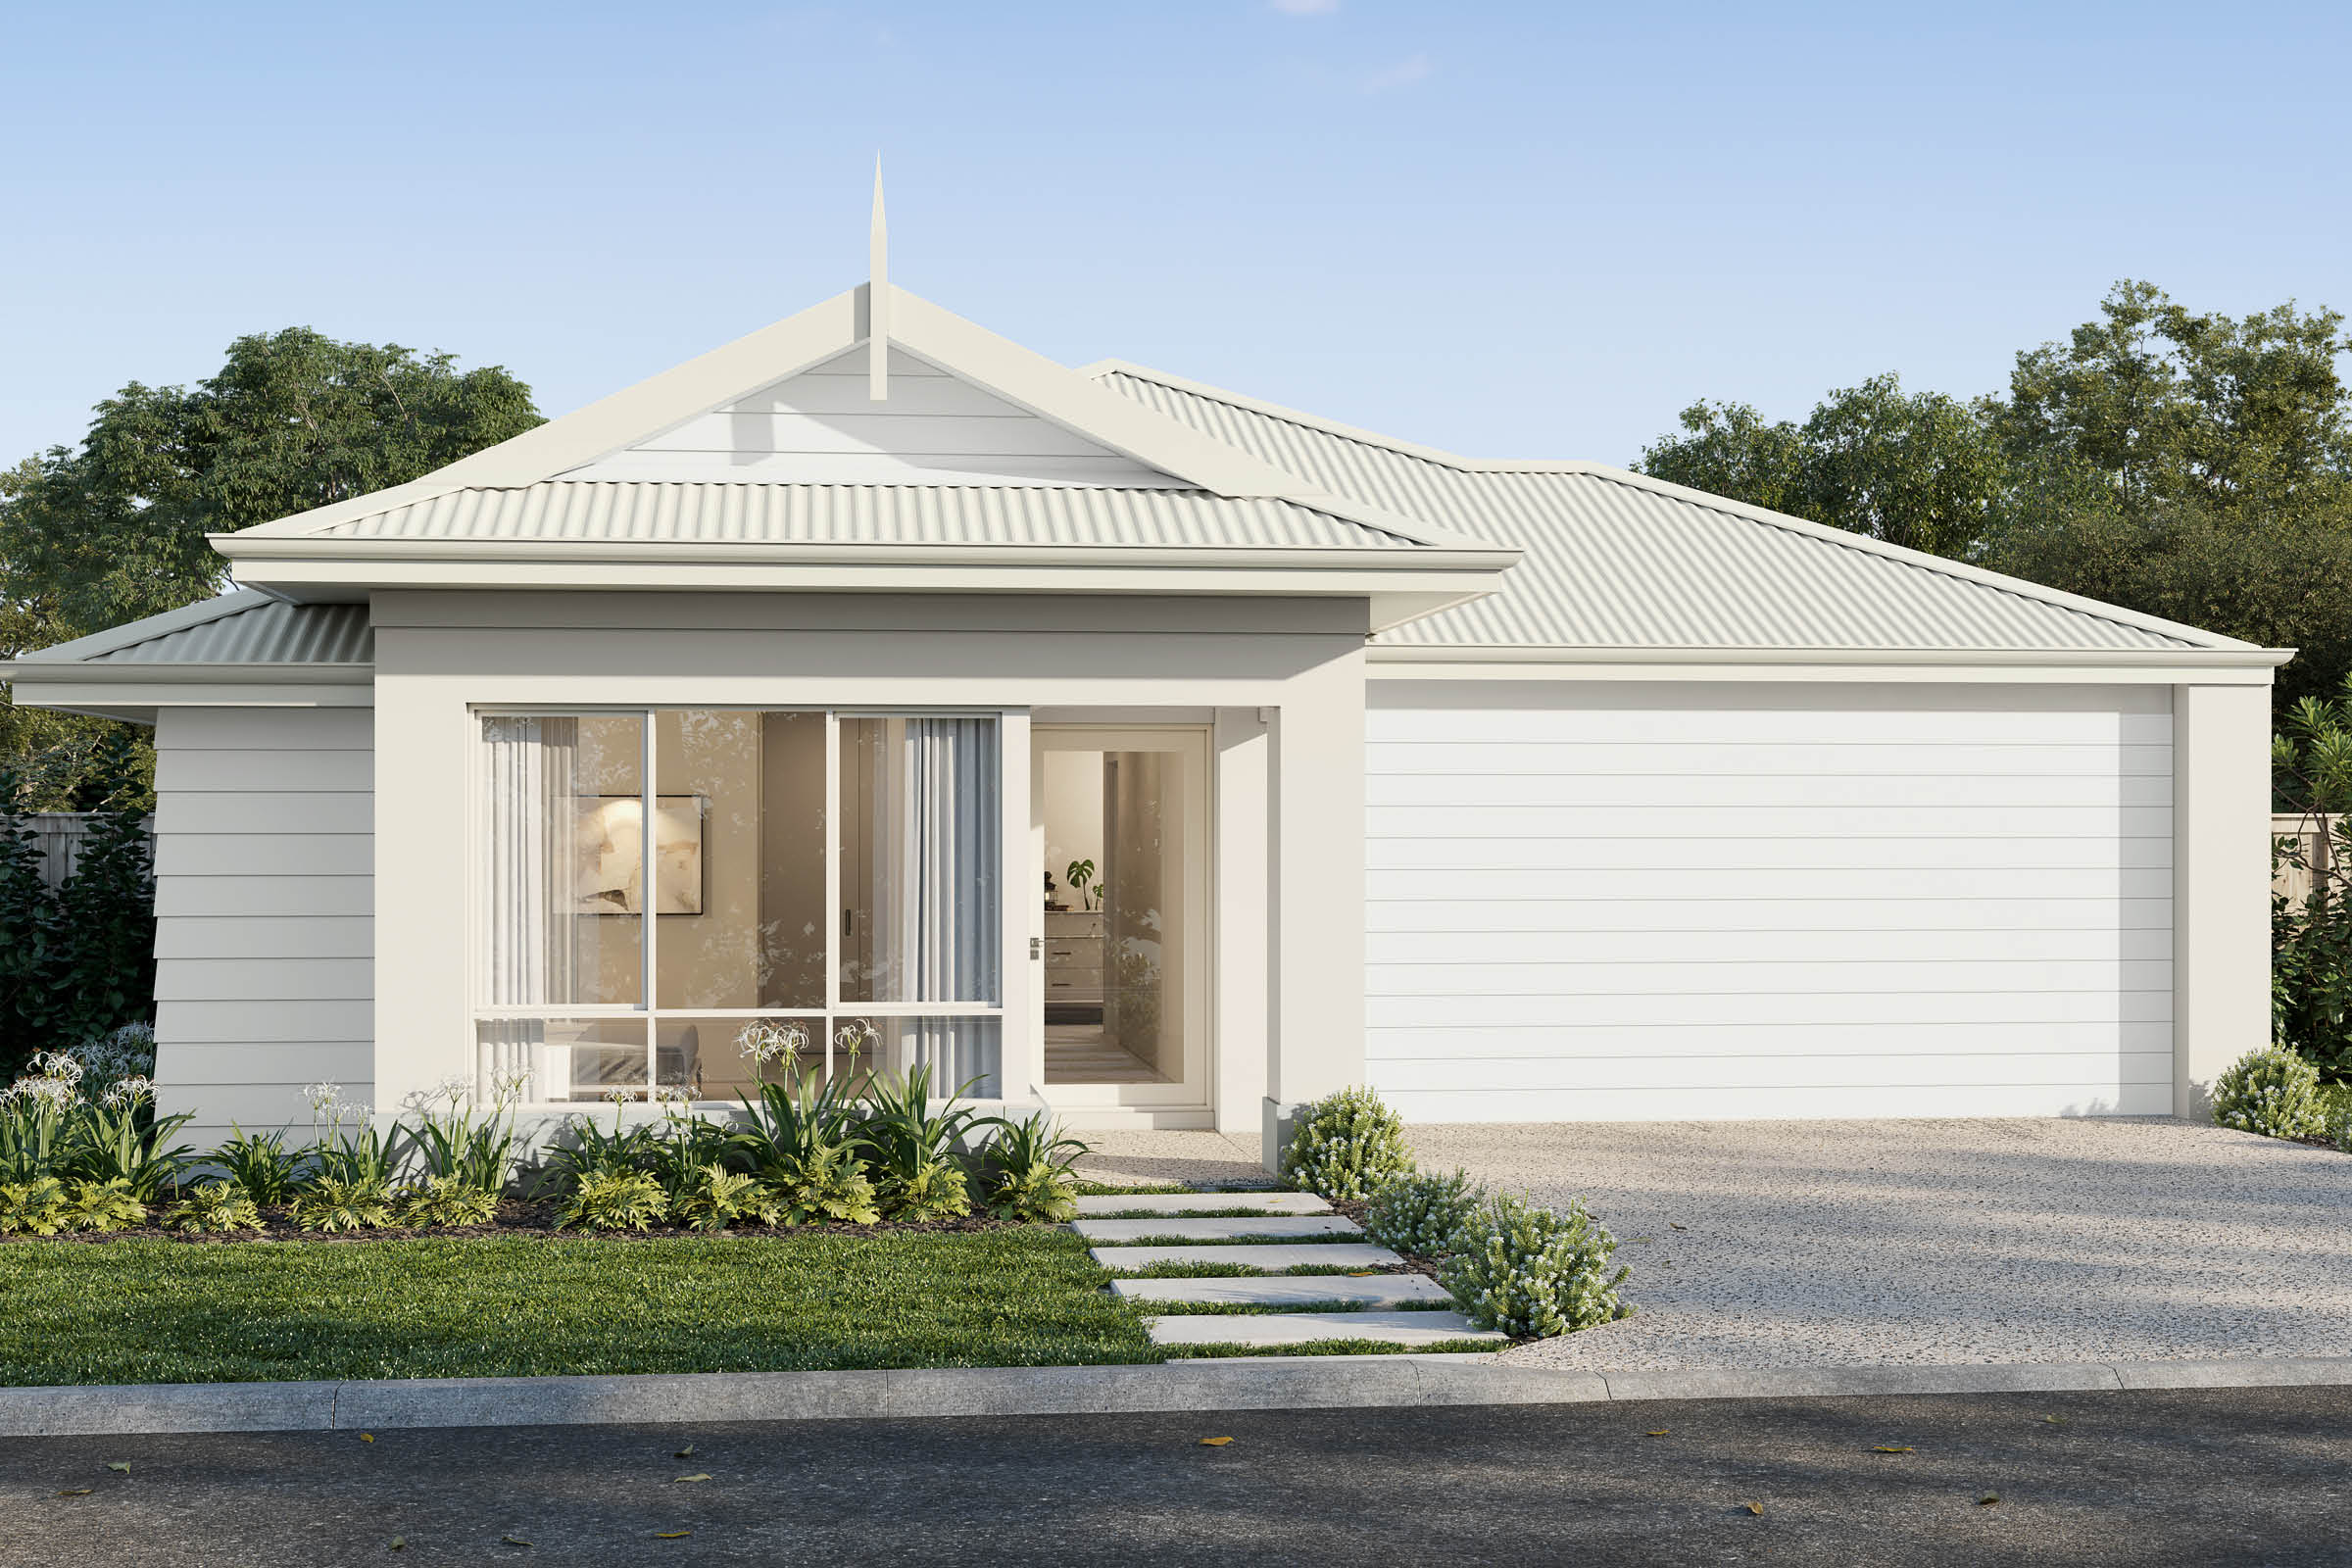
Movie nights will become a tradition in the home theatre, while the home office offers the ideal workspace. With an open-plan design and the added convenience of a scullery, the kitchen ensures that cooking is both social and practical. It effortlessly connects with the living and dining areas and out to the alfresco, creating a seamless flow throughout the space. The master suite is a parent’s retreat, boasting an ensuite and a spacious dressing room. The home is complete with two more bedrooms, making it the perfect place for the whole family to create memories.
The Kari is more than just a floor plan; it’s a vision where dreams can become a reality.
*Images shown for illustrative purposes only. Speak to a New Homes Consultant for more information. Pricing may differ in the South West.
Enquire today
Private: Huntingdale
Huntingdale is located within the City of Gosnells, a south-eastern area of Perth 20km from the CBD. Both older established areas and modern developments are common here as it's mostly a leafy residential suburb. Great access to transport, education, amenities and local parks.
Floorplan and Specifications
Kari
Every Dale Alcock Home comes with quality inclusions from leading brands, available in a variety of styles and finishes to suit your vision.
- High ceilings throughout (30c high ceiling – that’s over 2.5m!)
- Daikin ducted reverse cycle air-conditioning
- 20mm stone benchtops throughout – Choose from a large range of colours!
- Reece tapware to bathroom/ensuite/kitchen– Various styles available
- Mitred tiling & tile insert floor wastes
- LED lighting throughout
- Semi frameless hobless showers
- Jason Windows and sliding doors
- Clipsal iconic switch plate
- Acrylic render to front facade
- And much more!