
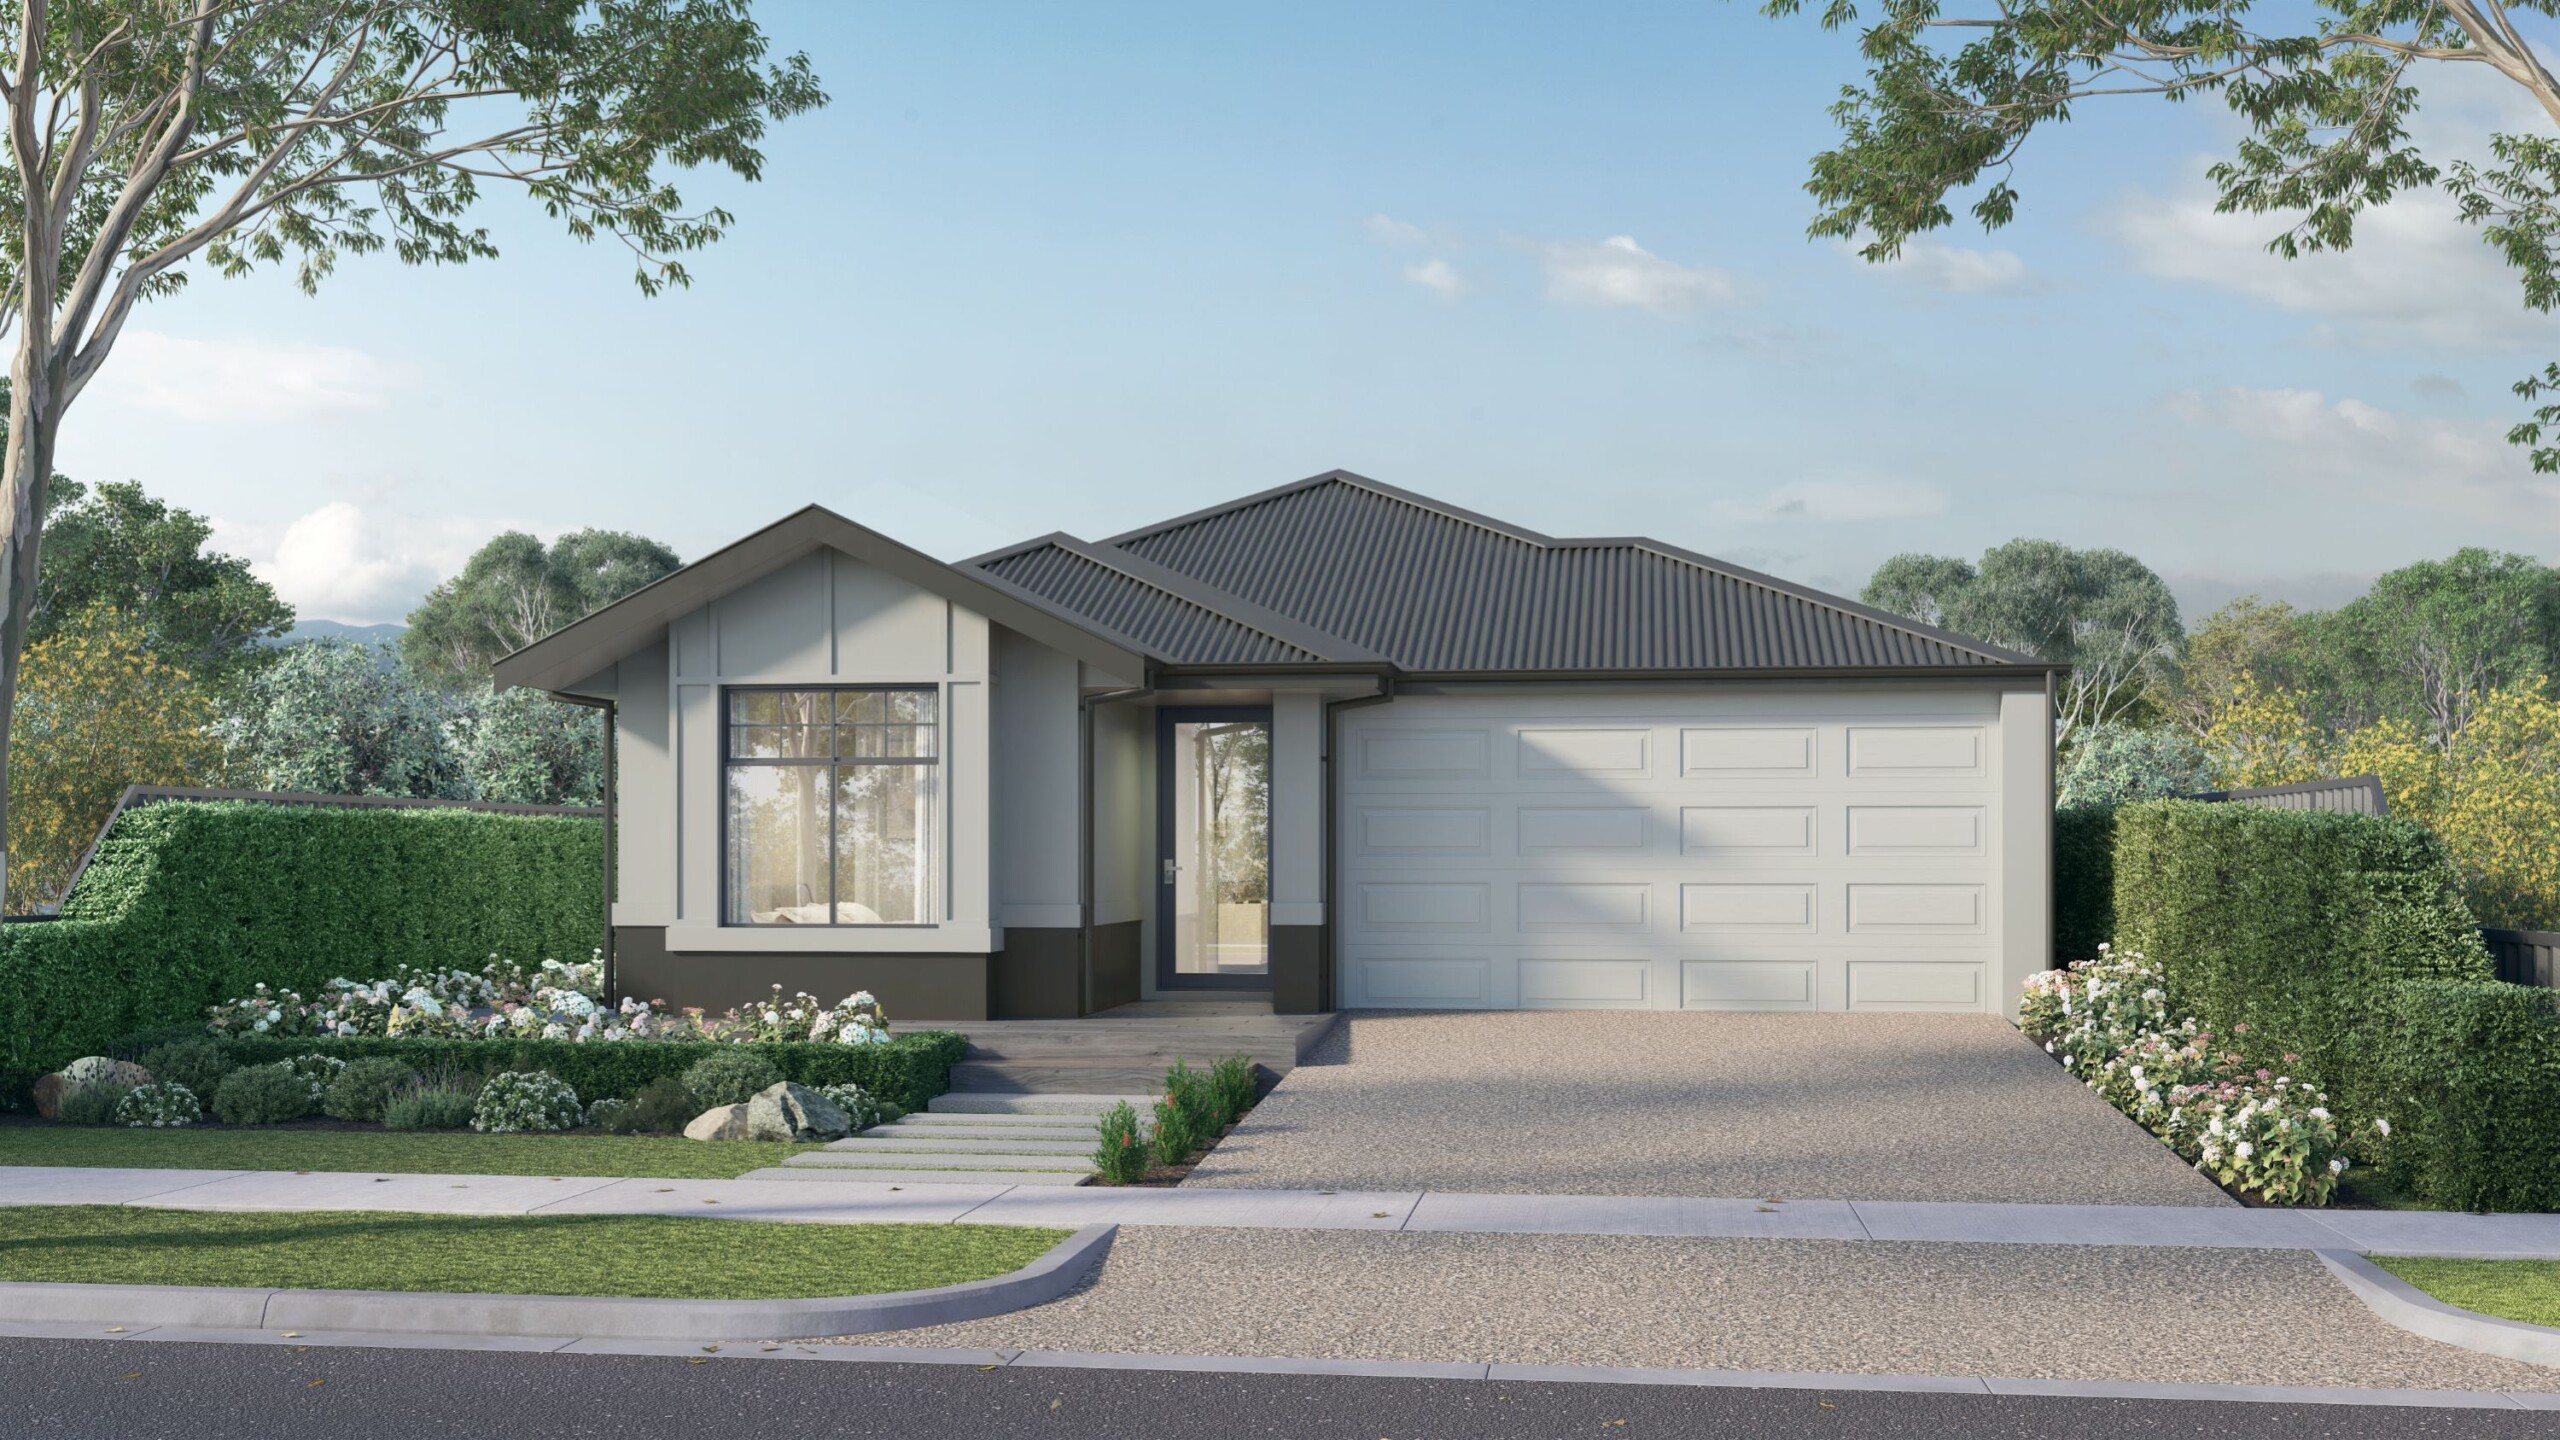
Welcome to the Kennedia 235
(keh-NEE-dee-uh)
Warm, relaxed and beautifully connected, the Kennedia 235 is designed for families who love to gather while still having space to retreat. Thoughtful spaces create a home that feels welcoming from the moment you arrive, with a layout that adapts easily to the changing rhythms of everyday life.
At the centre, the open-plan kitchen, dining and living area create an inviting hub for connection. Large sliding doors open effortlessly to the alfresco, bringing the outdoors into everyday life and introducing an easy setting for long lunches, weekend entertaining and family gatherings. A spacious kitchen and practical scullery make preparing meals simple while keeping the focus on time spent together.
When the day winds down, the primary suite offers a peaceful place to recharge, complete with a generous ensuite and freestanding bath. Flexible living spaces throughout the home give everyone room to play, relax or simply enjoy a little time to themselves. The Kennedia 235 brings together warmth, connection and everyday comfort in a homemade for family life.
*Images shown for illustrative purposes only. Speak to a New Homes Consultant for more information. Pricing may differ in Perth Metro.
Enquire today
Floorplans and Design Options
Select your floor plan option
Kennedia 235
Made for easy entertaining and relaxed family time, featuring seamless indoor-outdoor living and a private primary retreat.
- High ceilings throughout (31c)
- Daikin ducted reverse cycle air-conditioning with MyAir smart controller
- 20mm engineered stone benchtops throughout - Choose from a large range of colours!
- Reece tapware to bathroom/ensuite/kitchen - Various styles available
- Mitred tiling & tile insert floor wastes
- LED lighting throughout
- Semi frameless hobless showers
- Jason Windows and sliding doors
- Clipsal iconic switch plate
- and much more!
4 Bed
Reconfigures the layout to accommodate four full-sized bedrooms, offering growing families or overnight guests optimal privacy and comfort.
- High ceilings throughout (31c)
- Daikin ducted reverse cycle air-conditioning with MyAir smart controller
- 20mm engineered stone benchtops throughout - Choose from a large range of colours!
- Reece tapware to bathroom/ensuite/kitchen - Various styles available
- Mitred tiling & tile insert floor wastes
- LED lighting throughout
- Semi frameless hobless showers
- Jason Windows and sliding doors
- Clipsal iconic switch plate
- and much more!
Primary Bed / Ensuite Alternative
A complete parent retreat redesign, offering elevated flow between the master bedroom and an upgraded, luxury ensuite.
- High ceilings throughout (31c)
- Daikin ducted reverse cycle air-conditioning with MyAir smart controller
- 20mm engineered stone benchtops throughout - Choose from a large range of colours!
- Reece tapware to bathroom/ensuite/kitchen - Various styles available
- Mitred tiling & tile insert floor wastes
- LED lighting throughout
- Semi frameless hobless showers
- Jason Windows and sliding doors
- Clipsal iconic switch plate
- and much more!
Primary Bed WIR
Expands master wardrobe capacity so families people can store everything comfortably.
- High ceilings throughout (31c)
- Daikin ducted reverse cycle air-conditioning with MyAir smart controller
- 20mm engineered stone benchtops throughout - Choose from a large range of colours!
- Reece tapware to bathroom/ensuite/kitchen - Various styles available
- Mitred tiling & tile insert floor wastes
- LED lighting throughout
- Semi frameless hobless showers
- Jason Windows and sliding doors
- Clipsal iconic switch plate
- and much more!
Workshop
An extended garage space giving you a dedicated area for DIY projects, extra tool storage, or specialized hobby equipment.
- High ceilings throughout (31c)
- Daikin ducted reverse cycle air-conditioning with MyAir smart controller
- 20mm engineered stone benchtops throughout - Choose from a large range of colours!
- Reece tapware to bathroom/ensuite/kitchen - Various styles available
- Mitred tiling & tile insert floor wastes
- LED lighting throughout
- Semi frameless hobless showers
- Jason Windows and sliding doors
- Clipsal iconic switch plate
- and much more!