
You’ll enjoy inviting the family over to help celebrate milestones large or small in the spacious central living area with its easy flow from indoors to outdoors. Simply open up the two sets of stacker doors to connect the kitchen, lounge and dining room to the alfresco.
Meanwhile, the youngsters can be hanging out in the activity room, whether it’s popcorn and a movie or the latest gaming challenge.
When it comes to grabbing a little me time in your busy week, the multipurpose room is whatever you need it to be, from hobby studio to home gym. Or there’s always a relaxing scented bubble bath to look forward to in your large ensuite.
Get ready to focus on what makes you happy.
Enquire today
Opening Times
-
Wednesday
2:00pm - 5:00pm -
Saturday
12:00pm - 5:00pm -
Sunday
12:00pm - 5:00pm
Floorplan and Specifications
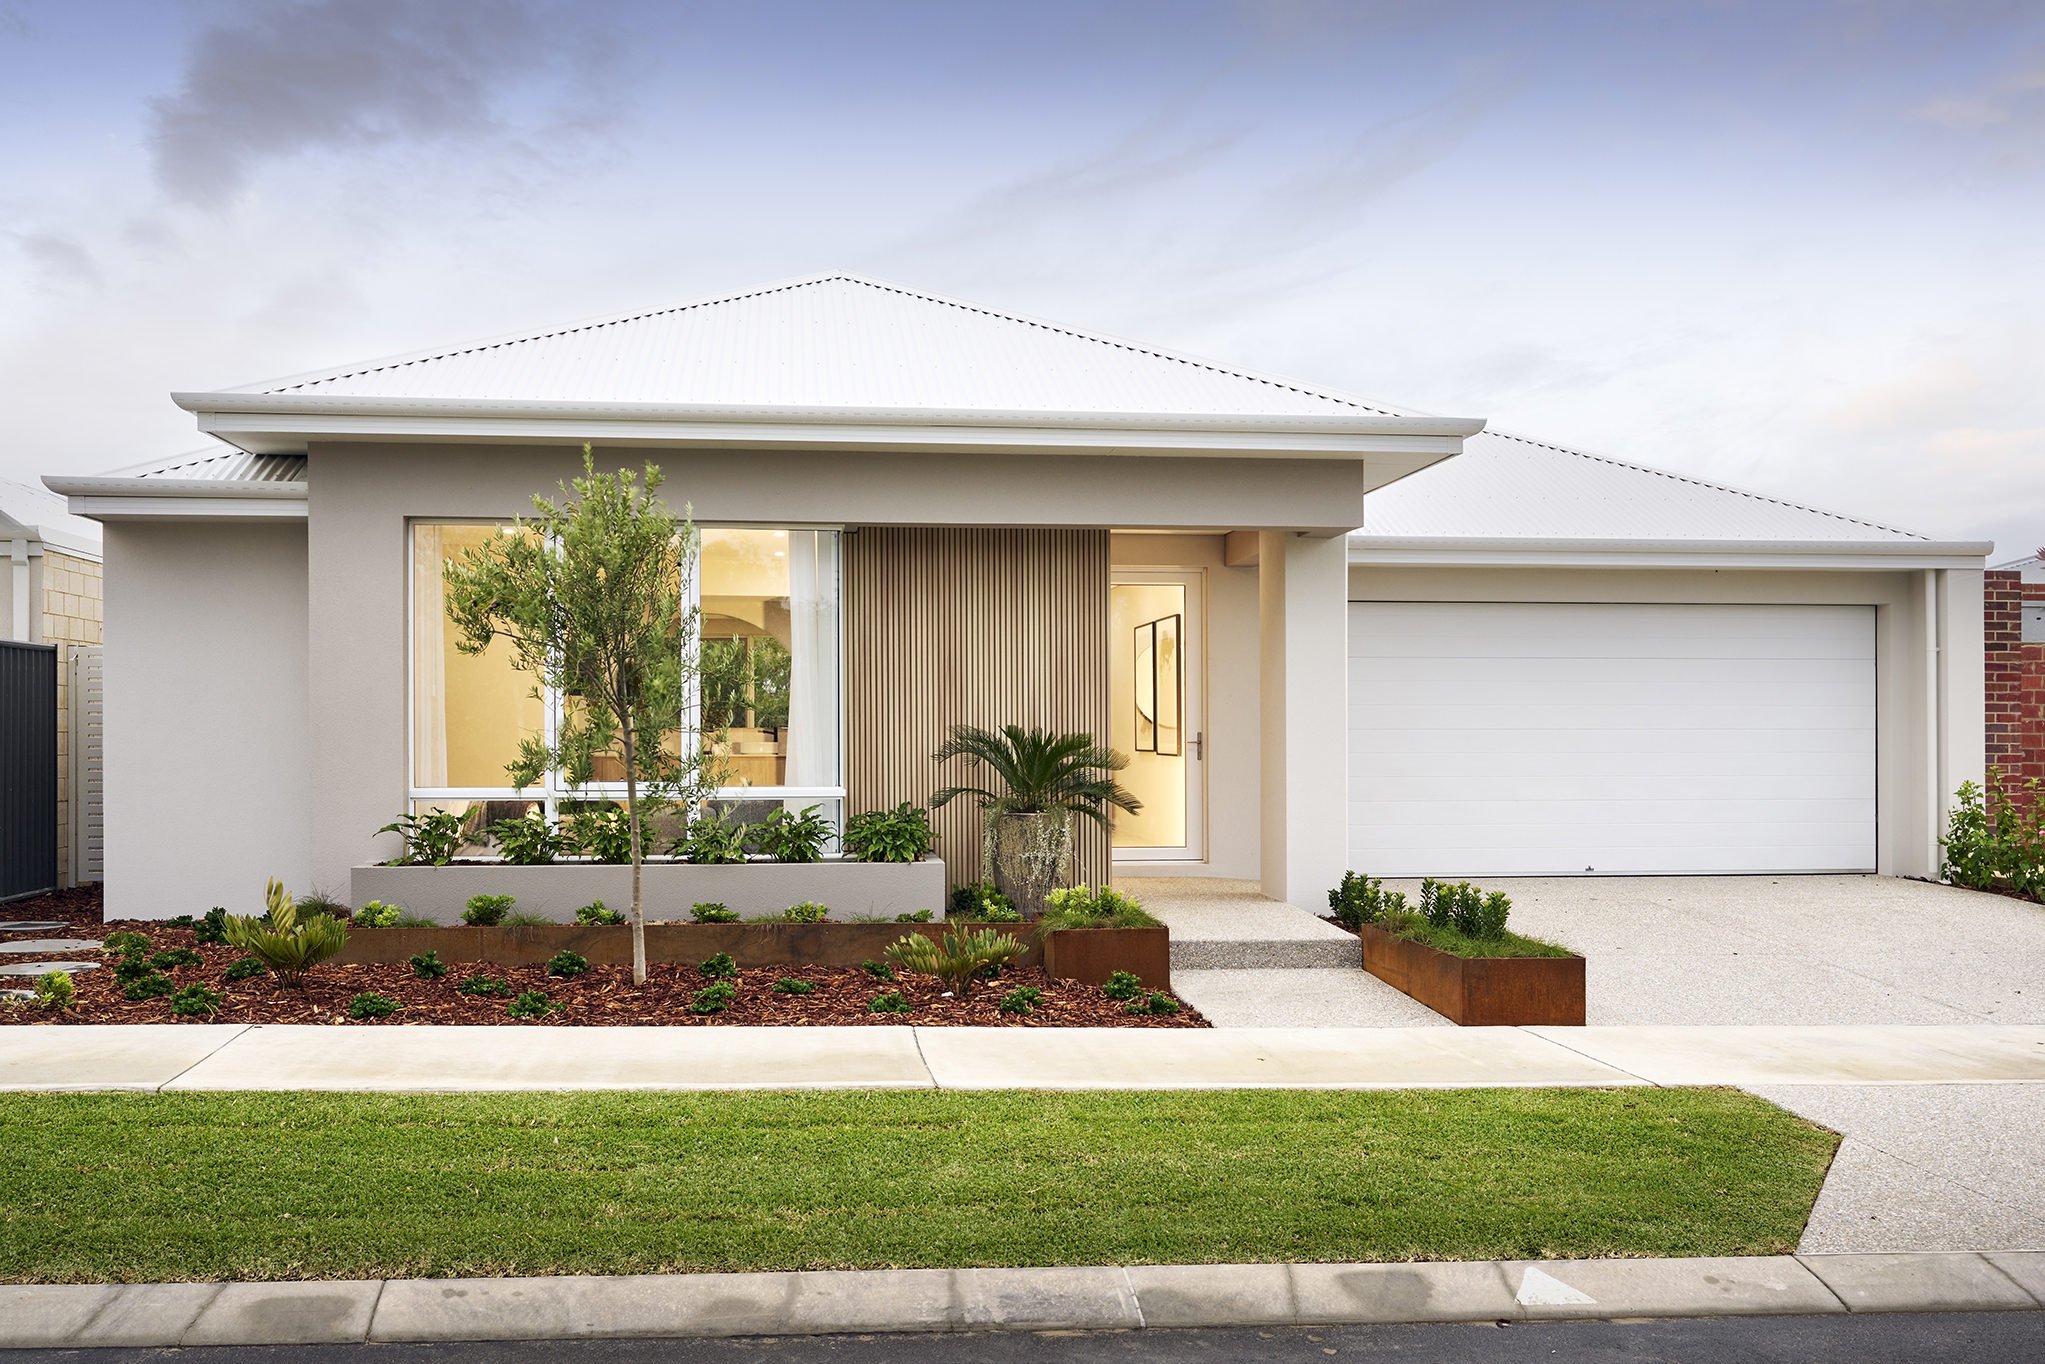
Original
All of our homes come with the Dale's Specification. We are so confident in the high quality and workmanship, we've made it the standard across our range and at a price to suit your budget.
Choose Your Designer Options
- High ceilings (31c) to kitchen, living, dining and alfresco
- 20mm Caesarstone benchtop throughout – Range of 14 colours
- Reece tapware to bathroom/ensuite/kitchen – Choose from 18 styles
- Mitred tiling & tile insert floor wastes
- LED lighting throughout
- Semi frameless hobless showers
- Jason Windows and sliding doors
- Clipsal iconic switch plate
- Acrylic render to front facade
- And much more!